Skip main navigation
Off market
  • $1,275,700

    3729 Flintridge Ct, Brookeville, MD 20833

    5beds
    6,733sqft
    SingleFamily
    Built in 2003
    3.65 Acres Lot
    $1,275,700 Zestimate®
    $189/sqft
    $6,005 Estimated rent

    Home value

    $1,275,700

    $1.20M - $1.38M

    $6,005/mo

    Zestimate® history
    Loading
    Loading...

    Owner options

    List your home for rent

    $6,005/mo

    Rent Zestimate®

    Find your next renter with Zillow Rental Manager. Plus, with online applications, you can quickly screen prospective tenants – for free.

    Learn more

    $6,005/mo

    Rent Zestimate®

    Refinance and save

    $7,752/mo

    Est. payment

    Refinancing to a lower rate could help reduce your monthly payments and save thousands over the life of the loan.

    See today's rates

    $7,752/mo

    Est. payment

    Explore your selling options

    Work with a Zillow partner agent

    Leverage their expertise and Zillow's premium Showcase listings to get your home seen by more buyers.

    Get started

    List with your own agent

    Get your home in front of millions of buyers by listing it on Zillow.

    Learn how to do it

    Sell it yourself

    Take full control of how buyers see your home on Zillow by listing For Sale by Owner (FSBO).

    List your home

    What's special

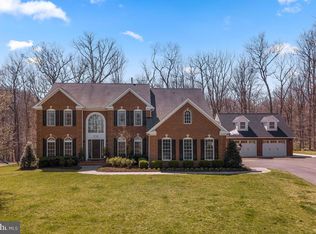
    Your forever dream home awaits!!! Welcome to this sensational brick-front colonial situated on 3.65 secluded acres amidst the forested 650-acre Rachel Carson Conservation Park. The three-level home, built in 2003, offers over 6,500 sq ft of fabulous living space, with expansive views from every room! The well-thought-out floor plan includes the welcoming 2-story foyer that opens to the elegant living room and the formal dining room. French doors in the living room lead to the incredible, sun-soaked solarium/conservatory, with access to a deck and the backyard. Additional main level features include the recently refreshed powder room, the library/study (currently configured as a playroom), the 2-story great room with gas fireplace, the generously-sized morning room with access to the second deck and backyard, a breakfast room area and the kitchen fit for a culinarian, with stainless steel appliances, premium wood cabinetry, granite tops, sizable prep island, and ample pantry. The newly renovated and expanded laundry/mud room provides access to the oversized 2-car side load garage. The front and back stairs to the upper level are open in the center of the home, and the upper-level hallway overlooks the foyer and great room. On this level, the scrumptious primary bedroom features include an adjacent sitting room/2nd office, two large walk-in closets, a backlit tray ceiling, and a separate spa-like primary bath with a deep soaking tub, glass-enclosed shower, two vanities, the linen closet, and commode room. Bedroom #2 has an ensuite bathroom, and bedrooms #3 and #4 share a roomy bathroom between them. The enormous walkout lower level encompasses a huge game room with built-ins, bedroom #5, a den/bonus room with an ensuite bath (could be a sixth bedroom), the recreation room, and the lounge (complete with wet bar and refrigerator) that provides access to the backyard patio with built-in gas grill (AS IS). High-end finishes and quality upgrades are abundant throughout the home, from the custom moldings, energy-efficient double-paned windows, new on-demand hot water heater, the state-of-the-art 3-zone geothermal HVAC system, a generator, and the laminated wood flooring on the lower level and hardwood flooring on the main and upper levels. Located in the Sherwood High school cluster (Rosa Parks MS, & Greenwood ES), historic Brookeville and Olney's shopping/dining/conveniences are a short drive away. Open House Saturday 3/11 & Sunday 3/12, 1-3PM

    This property is off market, which means it's not currently listed for sale or rent on Zillow. This may be different from what's available on other websites or public sources.

    Facts & features

    Interior

    Bedrooms & bathrooms
    • Bedrooms: 5
    • Bathrooms: 5
    • Full bathrooms: 4
    • 1/2 bathrooms: 1
    Heating
    • Forced air
    Cooling
    • Central, Geothermal, Other
    Appliances
    • Included: Dishwasher, Dryer, Refrigerator, Washer
    • Laundry: Laundry Chute, Washer/Dryer Hookups Only
    Features
    • Ceiling Fan(s), Kitchen Island, Pantry, Recessed Lighting, Walk-In Closet(s), Built-Ins, Dining Area, Eat-in Kitchen, Soaking Tub, Crown Molding, Carpet, Wood Floors, Butlers Pantry, Attic, Wet/Dry Bar, Formal/Separate Dining Room, Master Bath(s), Breakfast Area, Upgraded Countertops, Kitchen - Table Space, Floor Plan - Traditional, Kitchen - Gourmet, Family Room Off Kitchen, Chair Railings, Double/Dual Staircase, Stall Shower, Tub Shower, Additional Stairway
    • Flooring: Tile, Hardwood, Laminate
    • Basement: Finished
    • Has fireplace: Yes
    Interior area
    • Total interior livable area: 6,733 sqft
    • Finished area below ground: 1500

    Property

    Parking
    • Total spaces: 3
    • Parking features: Garage - Attached
    Features
    • Exterior features: Vinyl, Brick
    • Has view: Yes
    • View description: Water
    • Has water view: Yes
    • Water view: Water
    Lot
    • Size: 3.65 Acres
    Details
    • Parcel number: 0101970394
    • Special conditions: Standard

    Construction

    Type & style
    • Home type: SingleFamily
    • Architectural style: Conventional
    Materials
    • Roof: Asphalt
    Condition
    • Year built: 2003

    Community & HOA

    Location
    • Region: Brookeville

    Financial & listing details

    • Price per square foot: $189/sqft
    • Tax assessed value: $1,047,867
    • Annual tax amount: $11,656

    Price history

    DateEventPrice
    5/26/2023Sold$1,200,000+9.1%$178/sqft
    Source: Bright MLS #MDMC2084958 Report a problem
    4/13/2023Pending sale$1,100,000$163/sqft
    Source: Bright MLS #MDMC2084958 Report a problem
    3/20/2023Contingent$1,100,000$163/sqft
    Source: Bright MLS #MDMC2084958 Report a problem
    3/17/2023Listed for sale$1,100,000$163/sqft
    Source: Bright MLS #MDMC2084958 Report a problem
    3/13/2023Contingent$1,100,000$163/sqft
    Source: Bright MLS #MDMC2084958 Report a problem
    3/9/2023Listed for sale$1,100,000+35%$163/sqft
    Source: Bright MLS #MDMC2084958 Report a problem
    9/1/2020Sold$815,000-3%$121/sqft
    Source: Public Record Report a problem
    7/19/2020Pending sale$839,990$125/sqft
    Source: RE/MAX Town Center #MDMC715396 Report a problem
    7/8/2020Price change$839,990-1.2%$125/sqft
    Source: RE/MAX Town Center #MDMC715396 Report a problem
    5/30/2020Pending sale$850,000$126/sqft
    Source: RE/MAX Town Center #MDMC715396 Report a problem
    2/19/2020Listed for sale$850,000-1.2%$126/sqft
    Source: RE/MAX Town Center #MDMC696202 Report a problem
    12/19/2019Listing removed$860,000$128/sqft
    Source: RE/MAX Town Center #MDMC667676 Report a problem
    11/1/2019Price change$860,000-2.3%$128/sqft
    Source: RE/MAX Town Center #MDMC667676 Report a problem
    9/13/2019Price change$880,000-1.7%$131/sqft
    Source: RE/MAX Town Center #MDMC667676 Report a problem
    8/2/2019Price change$895,000-2.2%$133/sqft
    Source: RE/MAX Town Center #MDMC667676 Report a problem
    7/11/2019Listed for sale$915,000+18.4%$136/sqft
    Source: RE/MAX Town Center #MDMC667676 Report a problem
    8/28/2003Sold$772,705$115/sqft
    Source: Public Record Report a problem

    Public tax history

    YearProperty taxesTax assessment
    2025$11,656 +10.5%$1,047,867 +14.3%
    2024$10,551 +16.6%$916,533 +16.7%
    2023$9,047 +7.1%$785,200 +2.6%
    2022$8,444 +2.8%$765,233 +2.7%
    2021$8,217 +2.7%$745,267 +2.8%
    2020$8,002 +0%$725,300
    2019$7,998 -0.2%$725,300
    2018$8,012 -7.3%$725,300 -4.9%
    2017$8,642 -6.2%$762,900 +2.2%
    2016$9,217 $746,433 +2.3%
    2015$9,217 $729,967 +2.3%
    2014$9,217 $713,500
    2013-- $713,500
    2012-- $713,500 -20.4%
    2011-- $895,880
    2010-- $895,880
    2009-- $895,880 -1.2%
    2008-- $906,770 +15.5%
    2007-- $785,276 +18.3%
    2006-- $663,783 +22.4%
    2005-- $542,290 +2.5%
    2004-- $529,290 +594.8%
    2003-- $76,180
    2002-- $76,180
    2001-- $76,180
    Find assessor info on the county website

    Neighborhood: 20833

    Nearby schools

    GreatSchools rating
    Schools provided by the listing agent
    • Elementary: GREENWOOD
    • Middle: ROSA M. PARKS
    • High: SHERWOOD
    • District: MONTGOMERY COUNTY PUBLIC SCHOOLS

    Source: The MLS. This data may not be complete. We recommend contacting the local school district to confirm school assignments for this home.

    Get a cash offer in 3 minutes
    Find out how much your home could sell for in as little as 3 minutes with a no-obligation cash offer.
    Estimated market value
    $1,275,700
    Get a cash offer in 3 minutes
    Find out how much your home could sell for in as little as 3 minutes with a no-obligation cash offer.
    Estimated market value
    $1,275,700