Skip main navigation
Sold for $765,000
  • Listed by: eXp Realty of California Inc • Jose Luiz Morales • 805-228-4671
    Bought with: Keller Williams Westlake
    $765,000

    3729 Islander Walk, Oxnard, CA 93035

    4beds
    1,996sqft
    Townhouse
    Built in 2017
    1,996 Square Feet Lot
    $762,500 Zestimate®
    $383/sqft
    $5,104 Estimated rent

    Home value

    $762,500

    $694,000 - $839,000

    $5,104/mo

    Zestimate® history
    Loading
    Loading...

    Owner options

    List your home for rent

    $5,104/mo

    Rent Zestimate®

    Find your next renter with Zillow Rental Manager. Plus, with online applications, you can quickly screen prospective tenants – for free.

    Learn more

    $5,104/mo

    Rent Zestimate®

    Refinance and save

    $5,448/mo

    Est. payment

    Refinancing to a lower rate could help reduce your monthly payments and save thousands over the life of the loan.

    See today's rates

    $5,448/mo

    Est. payment

    Explore your selling options

    Work with a Zillow partner agent

    Leverage their expertise and Zillow's premium Showcase listings to get your home seen by more buyers.

    Get started

    List with your own agent

    Get your home in front of millions of buyers by listing it on Zillow.

    Learn how to do it

    Sell it yourself

    Take full control of how buyers see your home on Zillow by listing For Sale by Owner (FSBO).

    List your home

    What's special

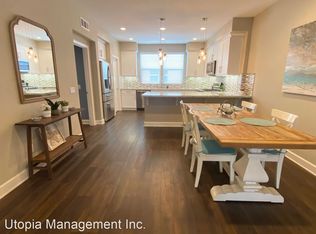
    Welcome to this beautifully maintained end-unit townhouse in the desirable Westerlies community, offering an exceptional coastal lifestyle just minutes from the beach, Channel Islands Harbor, shopping, and dining. Ideally situated within the community, this home enjoys a peaceful setting overlooking the neighborhood greenbelt, providing added privacy and an open, park-like view.Designed with both comfort and functionality in mind, the versatile floor plan offers four spacious bedrooms and three full bathrooms. The lower level features a private bedroom and full bath, making it an ideal space for guests, extended family, a home office, or a fitness room. Upstairs, three additional generously sized bedrooms provide plenty of space for everyday living.The main living area is filled with natural light thanks to the desirable end-unit location and additional windows throughout. The open-concept design seamlessly connects the living room, dining area, and kitchen, creating an inviting space for entertaining or relaxing at home. The kitchen features ample cabinetry, generous counter space, and a walk-in pantry, while the adjacent living areas open to a spacious second-story balcony, perfect for enjoying the coastal breeze.Step outside to the private patio overlooking the community's landscaped green space, offering a tranquil setting for outdoor dining, entertaining, or simply unwinding. Thoughtful upgrades throughout the home include updated flooring, plantation shutters, modern lighting, and tasteful finishes that complement the home's bright coastal aesthetic.Additional highlights include a two-car attached garage with plenty of storage for vehicles, recreational equipment, and beach gear. Residents of The Westerlies enjoy beautifully maintained grounds, walking paths, and a prime location near Seabridge Marina, local parks, restaurants, shopping, and less than a mile from the beach.Combining a spacious layout, abundant natural light, desirable end-unit location, and outstanding proximity to Ventura County's coastal attractions, this move-in-ready home offers an exceptional opportunity to enjoy Southern California coastal living.

    Zillow last checked:

    Listing updated:

    Listed by:

    Jose Luiz Morales DRE #01891119 805-228-4671,

    eXp Realty of California Inc

    Bought with:

    Marianne Romo, DRE #00846720

    Keller Williams Westlake

    Source: CRMLS,MLS#: V1-37909MLS LogoOriginating MLS: California Regional MLS (Ventura & Pasadena-Foothills AORs)

    Facts & features

    Interior

    Bedrooms & bathrooms
    • Bedrooms: 4
    • Bathrooms: 4
    • Full bathrooms: 3
    • 1/2 bathrooms: 1
    • Main level bathrooms: 1
    Rooms
    • Room types: Kitchen, Laundry, Living Room, Primary Bedroom, Office
    Primary bedroom
    • Features: Primary Suite
    Bathroom
    • Features: Bathtub, Separate Shower, Tub Shower
    Kitchen
    • Features: Granite Counters
    Heating
    • Has Heating (Unspecified Type)
    Cooling
    • Has cooling: Yes
    Appliances
    • Laundry: Laundry Room
    Features
    • Breakfast Bar, Granite Counters, Pantry, Primary Suite
    • Flooring: Vinyl
    • Has fireplace: No
    • Fireplace features: None
    • Common walls with other units/homes: 1 Common Wall
    Interior area
    • Total interior livable area: 1,996 sqft

    Property

    Parking
    • Total spaces: 2
    • Parking features: Garage - Attached
    • Attached garage spaces: 2
    Features
    • Levels: Three Or More
    • Stories: 3
    • Pool features: None
    • Spa features: None
    • Fencing: Wood
    Lot
    • Size: 1,996 Square Feet
    • Features: Sprinklers None
    Details
    • Parcel number: 1870234135
    • Special conditions: Standard

    Construction

    Type & style
    • Home type: Townhouse
    • Property subtype: Townhouse
    • Attached to another structure: Yes
    Condition
    • Year built: 2017

    Utilities & green energy

    • Sewer: Public Sewer
    • Water: Public

    Community & HOA

    Community
    • Features: Biking, Park, Street Lights, Sidewalks
    HOA
    • Has HOA: Yes
    • Amenities included: Playground
    • HOA fee: $407 monthly
    • HOA name: The Westerlies Association
    • HOA phone: 805-351-8270
    Location
    • Region: Oxnard

    Financial & listing details

    • Price per square foot: $383/sqft
    • Tax assessed value: $620,507
    • Date on market: 7/30/2026
    • Cumulative days on market: 171 days
    • Listing terms: Cash,Conventional

    Price history

    DateEventPrice
    9/11/2026Sold$765,000-4.4%$383/sqft
    Source: CRMLS #V1-37909 Report a problem
    8/24/2026Pending sale$799,900$401/sqft
    Source: CRMLS #V1-37909 Report a problem
    7/30/2026Listed for sale$799,900+52.5%$401/sqft
    Source: CRMLS #V1-37909 Report a problem
    4/18/2017Sold$524,500$263/sqft
    Source: Public Record Report a problem

    Public tax history

    YearProperty taxesTax assessment
    2026-- $620,507 +2%
    2025$7,444 +6.1%$608,341 +2%
    2024$7,013 $596,413 +2%
    2023$7,013 +3.1%$584,719 +2%
    2022$6,800 -0.4%$573,254 +2%
    2021$6,829 -1.8%$562,014 +1%
    2020$6,956 +2.9%$556,253 +2%
    2019$6,760 +1.4%$545,347 +2%
    2018$6,665 +124%$534,655 +399.1%
    2017$2,975 $107,129
    Find assessor info on the county website

    Neighborhood: Via Marina

    Nearby schools

    GreatSchools rating
    Get a cash offer in 3 minutes
    Find out how much your home could sell for in as little as 3 minutes with a no-obligation cash offer.
    Estimated market value
    $762,500
    Get a cash offer in 3 minutes
    Find out how much your home could sell for in as little as 3 minutes with a no-obligation cash offer.
    Estimated market value
    $762,500