Skip main navigation
Sold
  • Price Unknown

    3729 Linda Kaye Dr, Longview, TX 75604

    3beds
    2,524sqft
    Single Family Residence
    Built in 1980
    0.29 Acres Lot
    $248,800 Zestimate®
    $--/sqft
    $2,140 Estimated rent

    Home value

    $248,800

    $226,000 - $274,000

    $2,140/mo

    Zestimate® history
    Loading
    Loading...

    Owner options

    List your home for rent

    $2,140/mo

    Rent Zestimate®

    Find your next renter with Zillow Rental Manager. Plus, with online applications, you can quickly screen prospective tenants – for free.

    Learn more

    $2,140/mo

    Rent Zestimate®

    Refinance and save

    Refinancing to a lower rate could help reduce your monthly payments and save thousands over the life of the loan.

    See today's rates

    Explore your selling options

    Work with a Zillow partner agent

    Leverage their expertise and Zillow's premium Showcase listings to get your home seen by more buyers.

    Get started

    List with your own agent

    Get your home in front of millions of buyers by listing it on Zillow.

    Learn how to do it

    Sell it yourself

    Take full control of how buyers see your home on Zillow by listing For Sale by Owner (FSBO).

    List your home

    What's special

    Wood burning fireplaceDedicated office spacePrivate oasisAbove-ground poolBonus roomAmple closet spaceCozy atmosphere
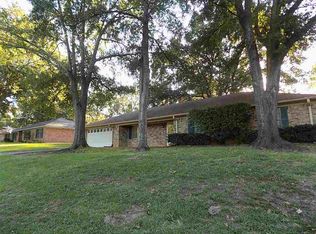
    Welcome to this charming and spacious home located in the highly sought-after Spring Hill Independent School District. Perfectly designed for both family living and entertaining, this beautiful property boasts 3 generously sized bedrooms, 2.5 bathrooms, a bonus room, and a dedicated office space. Upon entering, you’ll be greeted by a spacious living room featuring a wood burning fireplace and a cozy atmosphere for family gatherings or quiet evenings. The kitchen is ideal, complete with double ovens and ample counter space. The adjoining dining area provides a great space for entertaining guests or enjoying meals with family. The bedrooms are spacious and offer ample closet space, perfect for family members. Need extra space? The bonus room offers endless possibilities – whether you envision it as a media room, playroom, or workout space. Additionally, the office provides the ideal environment for remote work or study, featuring a quiet setting. Step outside to discover your own private oasis! The backyard features a sparkling above-ground pool, ideal for relaxing on warm days or hosting summer pool parties. The outdoor area also offers plenty of space for lounging, dining, and enjoying the beautiful surroundings. This home is perfectly located in the Spring Hill ISD, offering the best of both worlds – a peaceful, residential neighborhood while being just minutes away from schools, shopping, dining, and entertainment options. It is truly a must see property.

    Zillow last checked:

    Listing updated:

    Listed by:

    Christy M Wilkinson 903-720-8493,

    Elite Group Real Estate

    Bought with:

    Tina Holland

    JR Realty

    Source: LGVBOARD,MLS#: 20251423MLS Logo

    Facts & features

    Interior

    Bedrooms & bathrooms
    • Bedrooms: 3
    • Bathrooms: 3
    • Full bathrooms: 2
    • 1/2 bathrooms: 1
    Rooms
    • Room types: Office, Bonus Room, 1 Living Area
    Bathroom
    • Features: Shower/Tub, Double Vanity, Ceramic Tile
    Heating
    • Central Gas
    Cooling
    • Central Gas
    Appliances
    • Included: Double Oven, Electric Cooktop, Microwave, Dishwasher, Gas Water Heater
    • Laundry: Laundry Room
    Features
    • Ceiling Fans, Breakfast Bar, Eat-in Kitchen
    • Flooring: Tile, Other
    • Windows: Shades/Blinds
    • Has fireplace: Yes
    • Fireplace features: Wood Burning, Living Room
    Interior area
    • Total structure area: 2,524
    • Total interior livable area: 2,524 sqft

    Property

    Parking
    • Total spaces: 2
    • Parking features: Carport, Detached, Workshop in Garage, Concrete
    • Garage spaces: 2
    • Has carport: Yes
    • Has uncovered spaces: Yes
    Features
    • Levels: One
    • Stories: 1
    • Patio & porch: Patio, Covered
    • Has private pool: Yes
    • Pool features: Above Ground
    • Fencing: Wood
    Lot
    • Size: 0.29 Acres
    • Dimensions: 90x140
    • Features: Landscaped
    Details
    • Additional structures: Workshop
    • Parcel number: 68470

    Construction

    Type & style
    • Home type: SingleFamily
    • Architectural style: Traditional
    • Property subtype: Single Family Residence
    Materials
    • Brick
    • Foundation: Slab
    • Roof: Composition
    Condition
    • Year built: 1980

    Utilities & green energy

    • Gas: Gas
    • Sewer: Public Sewer
    • Water: Public Water, City
    • Utilities for property: Electricity Available

    Community & HOA

    Community
    • Subdivision: Thomas Manor
    Location
    • Region: Longview

    Financial & listing details

    • Tax assessed value: $304,470
    • Annual tax amount: $6,131
    • Date on market: 3/6/2025
    • Listing terms: Cash,Conventional,Must Qualify
    • Exclusions: None

    Price history

    DateEventPrice
    12/23/2025Sold--
    Source: LGVBOARD #20251423 Report a problem
    6/16/2025Price change$245,000-3.9%$97/sqft
    Source: LGVBOARD #20251423 Report a problem
    4/30/2025Price change$255,000-8.9%$101/sqft
    Source: LGVBOARD #20251423 Report a problem
    3/25/2025Price change$280,000+3.7%$111/sqft
    Source: HAR #80652773 Report a problem
    3/24/2025Price change$269,900-3.6%$107/sqft
    Source: LGVBOARD #20251423 Report a problem
    3/6/2025Listed for sale$280,000+75.1%$111/sqft
    Source: LGVBOARD #20251423 Report a problem
    3/24/2021Listing removed--
    Source: Owner Report a problem
    4/8/2015Sold--
    Source: Agent Provided Report a problem
    3/11/2015Price change$159,900+2.6%$63/sqft
    Source: Owner Report a problem
    2/12/2015Price change$155,900-2.3%$62/sqft
    Source: Miller Homes Group Report a problem
    2/5/2015Price change$159,500-0.3%$63/sqft
    Source: Miller Homes Group Report a problem
    1/27/2015Price change$159,900-5.1%$63/sqft
    Source: Owner Report a problem
    8/5/2014Listed for sale$168,500$67/sqft
    Source: CENTURY 21 The Elite Group #152659 Report a problem
    5/27/2014Listing removed$168,500$67/sqft
    Source: Owner Report a problem
    1/29/2014Price change$168,500-5.6%$67/sqft
    Source: Owner Report a problem
    10/17/2013Listed for sale$178,500$71/sqft
    Source: Owner Report a problem

    Public tax history

    YearProperty taxesTax assessment
    2025$6,556 +6.9%$304,470 +5%
    2024$6,132 +119.4%$289,960 +28.9%
    2023$2,795 -23.2%$224,939 +10%
    2022$3,638 +1.9%$204,490 +9.1%
    2021$3,572 +5%$187,400 +3.3%
    2020$3,402 +4.1%$181,460 +4.1%
    2019$3,270 +2%$174,230 +2.9%
    2018$3,205 -1.6%$169,340 -1.4%
    2017$3,258 +1%$171,830 +0.9%
    2016$3,225 -27.4%$170,280 -6.4%
    2015$4,445 $181,980 +12.3%
    2014-- $161,990 -0.4%
    2013-- $162,560 +2%
    2012-- $159,300 +0.3%
    2011-- $158,750 +1.2%
    2010-- $156,940 +0.5%
    2009-- $156,200 +8.4%
    2008-- $144,120 +2.2%
    2007-- $140,990 +10%
    2006-- $128,170 +7.6%
    2005-- $119,140 +5.5%
    2004-- $112,880 +1.7%
    2003-- $110,950 +4.8%
    2002-- $105,830 +5.9%
    2001-- $99,900 +3%
    2000-- $96,990
    Find assessor info on the county website

    Neighborhood: 75604

    Nearby schools

    GreatSchools rating
    Schools provided by the listing agent
    • District: Spring Hill

    Source: LGVBOARD. This data may not be complete. We recommend contacting the local school district to confirm school assignments for this home.