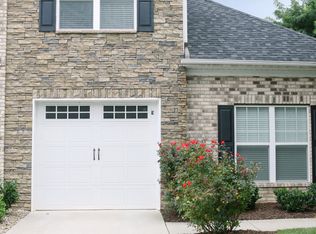
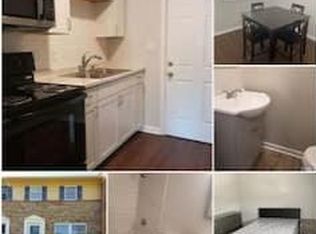
This beautiful condo offers open-concept living space in a quiet Greensboro neighborhood, with quick access to local shopping, dining, and major commuting routes.
The unit is unfurnished and features wood-look flooring throughout the main living areas and bedrooms with no rental carpet to worry about.
The Space
Open Layout: The living room features high ceilings, a gas fireplace, and a large arched window that brings in plenty of natural light.
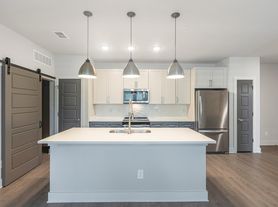
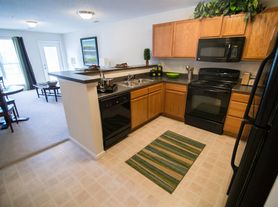
Kitchen: Updated with butcher-block countertops, a subway tile backsplash, and stainless steel appliances (including a French-door refrigerator with a water dispenser).
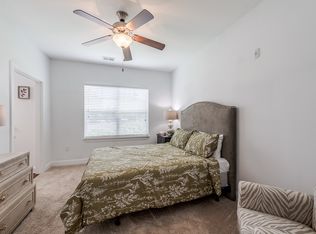
Bedrooms & Baths: Two bedrooms with ceiling fans and two full bathrooms, making it a great setup for privacy.
Balcony: A private covered balcony off the living room that looks out over a quiet back lawn.
Storage & Convenience
The storage in this layout is a huge plus:
Dedicated Laundry Room: A separate room with a door to keep laundry out of sight.
Closets: A walk-in closet in the primary bedroom, a standard closet in the second bedroom, and a dedicated jacket closet by the entry.
Kitchen Pantry: Separate pantry storage to keep the kitchen organized.
Built-in Shelving: A built-in corner bookshelf unit in the living area.
Outdoor Storage: An extra storage closet located right off the balcony.
Security
The building has a secure, locked foyer. The unit includes an indoor live-feed video intercom system, so you can see guests or deliveries at the front door and buzz them in.
12+ months
Pets are allowed (25/mo pet rent)
No smoking
Owner pays for water, sewer, and trash
Renter pays for electric, gas
Apartment for rent
Accepts Zillow applications
$1,500/moFees may apply
3729 Morris Farm Dr, APT 2C, Greensboro, NC 27409
2beds
1,200sqft
Price may not include required fees and charges. Price shown reflects the lease term provided. Learn more|
Apartment
Available Tue Sep 1 2026
Cats, dogs OK
Air conditioner, central air
In unit laundry
Off street parking
Central, forced air
What's special
Gas fireplaceHigh ceilingsQuiet back lawnKitchen pantrySubway tile backsplashOpen-concept living spaceStainless steel appliances
- 59 days |
- -- |
- -- |
Zillow last checked:
Listing updated:
Travel times
Facts & features
Interior
Bedrooms & bathrooms
- Bedrooms: 2
- Bathrooms: 2
- Full bathrooms: 2
Heating
- Central, Forced Air
Cooling
- Air Conditioner, Central Air
Appliances
- Included: Dishwasher, Dryer, Freezer, Microwave Oven, Oven, Refrigerator, Washer
- Laundry: In Unit
Features
- Walk In Closet
- Flooring: Hardwood
Interior area
- Total interior livable area: 1,200 sqft
Property
Parking
- Parking features: Off Street
- Details: Contact manager
Features
- Patio & porch: Patio
- Exterior features: Walk In Closet
Construction
Type & style
- Home type: Apartment
- Property subtype: Apartment
Utilities & green energy
- Utilities for property: Garbage, Sewage, Water
Building
Management
- Pets allowed: Yes
Community & HOA
HOA
- Amenities included: Parking
Location
- Region: Greensboro
Financial & listing details
- Lease term: 1 Year
Price history
| Date | Event | Price |
|---|---|---|
| 6/26/2026 | Price change | $1,500-9.1%$1/sqft |
Source: Zillow Rentals Report a problem | ||
| 6/25/2026 | Listed for rent | $1,650$1/sqft |
Source: Zillow Rentals Report a problem | ||
| 8/20/2008 | Sold | $85,000+1.8% |
Source:  Triad MLS #G478297 Report a problem Triad MLS #G478297 Report a problem | ||
| 10/12/2004 | Sold | $83,500 |
Source: Triad MLS #G325583 Report a problem | ||
Neighborhood: 27409
Nearby schools
GreatSchools rating
- 6/10Colfax Elementary SchoolGrades: PK-5Distance: 5.8 mi
- 3/10Southwest Guilford Middle SchoolGrades: 6-8Distance: 2.5 mi
- 5/10Southwest Guilford High SchoolGrades: 9-12Distance: 2.8 mi