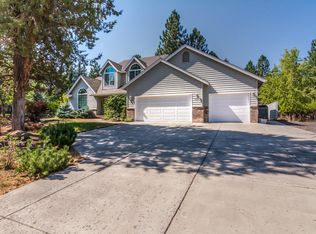
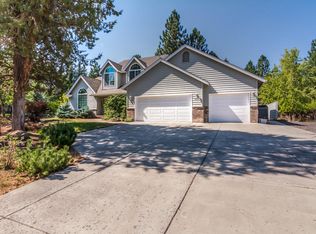
Lender-paid 1/0 temporary rate buydown available for first 12 months. Offer available through 10/31/26. Inquire for details. Elegant single-story residence. Private .80-acre lot at the end of a cul-de-sac, this custom-built home pairs exceptional craftsmanship with refined design. European kitchen showcases imported Italian ''Snaidero'' cabinetry, a 13-foot Carrera marble island, Miele appliances, Sub-Zero fridge. DuChateau engineered hardwood flooring, Artemide lighting, and soaring ceilings create a sophisticated backdrop throughout. Open concept living is designed for both entertaining and everyday comfort. Two spacious ensuite bedrooms provide flexibility for guests and multigenerational living. A dedicated office is integrated within the home, while a separate gym/workshop connects to the 1,100 sq. ft. 3-car garage. Newer roof (2024) with transferable warranty. Mature landscaping and neighborhood access to the river trail complete this exceptional property. Sellers are licensed.
Active
$1,999,900
3729 NW Summerfield Rd, Bend, OR 97701
5beds
4baths
4,539sqft
Single Family Residence
Built in 1996
0.8 Acres Lot
$1,918,500 Zestimate®
$441/sqft
$56/mo HOA
What's special
Open concept livingSub-zero fridgeMiele appliancesElegant single-story residenceSoaring ceilingsTwo spacious ensuite bedroomsEuropean kitchen
- 104 days
- 628
- 45
Zillow last checked:
Listing updated:
Listed by:
Harcourts The Garner Group Real Estate 541-383-4360
Source: Oregon Datashare,MLS#: 220223571
Facts & features
Interior
Bedrooms & bathrooms
- Bedrooms: 5
- Bathrooms: 4
Heating
- Fireplace(s), Forced Air, Natural Gas, Wood, Zoned
Cooling
- Central Air, Zoned
Appliances
- Included: Cooktop, Dishwasher, Disposal, Double Oven, Dryer, Range Hood, Refrigerator, Washer, Water Heater, Wine Refrigerator
Features
- Double Vanity, Dual Flush Toilet(s), Enclosed Toilet(s), Kitchen Island, Open Floorplan, Pantry, Primary Downstairs, Shower/Tub Combo, Smart Thermostat, Soaking Tub, Solid Surface Counters, Stone Counters, Tile Shower, Vaulted Ceiling(s), Walk-In Closet(s), Wired for Sound
- Flooring: Hardwood, Tile
- Windows: Double Pane Windows, Skylight(s), Vinyl Frames
- Basement: None
- Has fireplace: Yes
- Fireplace features: Gas, Great Room, Living Room, Wood Burning
- Common walls with other units/homes: No Common Walls
Interior area
- Total structure area: 4,539
- Total interior livable area: 4,539 sqft
Video & virtual tour
Property
Parking
- Total spaces: 3
- Parking features: Asphalt, Driveway, Garage Door Opener, Heated Garage, Storage, Workshop in Garage
- Garage spaces: 3
- Has uncovered spaces: Yes
Features
- Levels: One
- Stories: 1
- Patio & porch: Covered
- Pool features: None
- Has view: Yes
- View description: Neighborhood, Territorial
Lot
- Size: 0.8 Acres
- Features: Drip System, Landscaped, Level, Native Plants, Sprinkler Timer(s), Sprinklers In Front, Sprinklers In Rear
Details
- Parcel number: 187482
- Zoning description: RS
- Special conditions: Standard
Construction
Type & style
- Home type: SingleFamily
- Architectural style: Ranch
- Property subtype: Single Family Residence
Materials
- Frame
- Foundation: Stemwall
- Roof: Composition
Condition
- New construction: No
- Year built: 1996
Utilities & green energy
- Sewer: Public Sewer
- Water: Public
Green energy
- Water conservation: Smart Irrigation
Community & HOA
Community
- Features: Access to Public Lands, Short Term Rentals Not Allowed, Trail(s)
- Security: Carbon Monoxide Detector(s), Security System Owned, Smoke Detector(s)
- Subdivision: Wyndemere
HOA
- Has HOA: Yes
- Amenities included: Firewise Certification, Landscaping, Park, Snow Removal
- HOA fee: $167 quarterly
Location
- Region: Bend
Financial & listing details
- Price per square foot: $441/sqft
- Tax assessed value: $1,970,310
- Annual tax amount: $15,610
- Date on market: 6/19/2026
- Cumulative days on market: 104 days
- Listing terms: Cash,Conventional
- Inclusions: Washer/Dryer, Fridge, Wine Fridge, Dishwashers
- Road surface type: Paved
Estimated market value
$1,918,500
$1.82M - $2.01M
$5,746/mo
Price history
| Date | Event | Price |
|---|---|---|
| 6/19/2026 | Listed for sale | $1,999,900-9.1%$441/sqft |
Source:  Oregon Datashare #220223571 Report a problem Oregon Datashare #220223571 Report a problem | ||
| 3/5/2021 | Listing removed | -- |
Source: Oregon Datashare #220102531 Report a problem | ||
| 2/24/2021 | Listed for sale | $2,200,000-2.2%$485/sqft |
Source: Oregon Datashare #220102531 Report a problem | ||
| 6/9/2020 | Listed for sale | $2,250,000+390.2%$496/sqft |
Source: Cascade Sotheby's Int'l Realty #220102531 Report a problem | ||
| 2/22/2012 | Sold | $459,000-8.8%$101/sqft |
Source: Oregon Datashare #201109782 Report a problem | ||
| 12/31/2011 | Listed for sale | $503,200+1.3%$111/sqft |
Source: Cascade Sotheby's International Realty #201109782 Report a problem | ||
| 10/26/2011 | Sold | $496,500+10%$109/sqft |
Source: Public Record Report a problem | ||
| 9/22/2011 | Price change | $451,366-3%$99/sqft |
Source: GOBEND REALTY #201105076 Report a problem | ||
| 9/3/2011 | Price change | $465,326-3%$103/sqft |
Source: GOBEND REALTY #201105076 Report a problem | ||
| 8/11/2011 | Price change | $479,718-3%$106/sqft |
Source: GOBEND REALTY #201105076 Report a problem | ||
| 7/27/2011 | Price change | $494,555-3%$109/sqft |
Source: GOBEND REALTY #201105076 Report a problem | ||
| 6/23/2011 | Listed for sale | $509,850-46.9%$112/sqft |
Source: GOBEND REALTY #201105076 Report a problem | ||
| 12/27/2005 | Sold | $961,000$212/sqft |
Source: Public Record Report a problem | ||
Public tax history
| Year | Property taxes | Tax assessment |
|---|---|---|
| 2025 | $15,611 +3.9% | $923,930 +3% |
| 2024 | $15,019 +7.9% | $897,020 +6.1% |
| 2023 | $13,923 +4% | $845,540 |
| 2022 | $13,392 +2.9% | $845,540 +6.1% |
| 2021 | $13,010 | $797,010 |
| 2020 | -- | $797,010 +6.1% |
| 2019 | $11,998 | $751,270 |
| 2018 | $11,998 +2.9% | $751,270 +3% |
| 2017 | $11,660 +8% | $729,390 +3% |
| 2016 | $10,793 | $708,150 +3% |
| 2015 | $10,793 +6% | $687,530 +3% |
| 2014 | $10,185 | $667,510 +3% |
| 2013 | -- | $648,070 +3% |
| 2012 | -- | $629,200 +3% |
| 2011 | -- | $610,880 +3% |
| 2010 | -- | $593,090 +3% |
| 2009 | -- | $575,820 +3% |
| 2008 | -- | $559,050 +3% |
| 2007 | -- | $542,770 +3% |
| 2006 | -- | $526,970 +3% |
| 2005 | -- | $511,630 -10.1% |
| 2003 | -- | $569,230 -15.9% |
| 2002 | -- | $677,110 +6.2% |
| 2001 | -- | $637,700 +10.5% |
| 2000 | -- | $577,300 |
Find assessor info on the county website
Monthly payment
Est. payment
Payment breakdown
Explore the cost of this home by adjusting the details. Changes won't be saved.Climate risks
Neighborhood: Awbrey Butte
Nearby schools
Schools provided by the listing agent
- Elementary: North Star Elementary
- Middle: Pacific Crest Middle
- High: Summit High
Source: Oregon Datashare. This data may not be complete. We recommend contacting the local school district to confirm school assignments for this home.
Similar homes
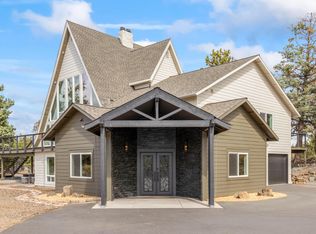
- $1,799,0005 bd5 ba4.3k sqft63710 Scenic Dr, Bend, OR 97703For Sale
 MLS ID #220228704, Garrett Patrick LaMure, MORE Realty, Inc.. Oregon Datashare
 - $2,400,0004 bd4 ba5.6k sqft1359 NW Remarkable Dr, Bend, OR 97703For Sale
 MLS ID #220224029, Cyndi Elizabeth Robertson, Cascade Hasson SIR. Oregon Datashare
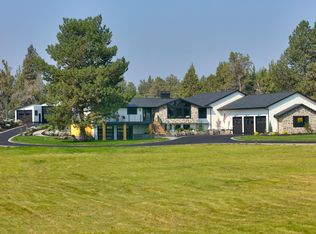
 - $1,990,0003 bd5 ba5.5k sqft62215 Byram Ct, Bend, OR 97701For Sale
 MLS ID #220227026, Korren V. Bower, Cascade Hasson SIR. Oregon Datashare
 - $1,899,0005 bd4 ba3.4k sqft2244 NW Lolo Dr, Bend, OR 97703For Sale
 MLS ID #220228564, Sonja Kathleen Porter, Harcourts The Garner Group Real Estate. Oregon Datashare
 - $2,499,0004 bd4 ba4.8k sqft20960 Royal Oak Cir, Bend, OR 97701For SaleMLS ID #220223128, Ken M. Mucha, High Desert Realty, LLC. Oregon Datashare
- $1,849,0004 bd3 ba3.9k sqft15 SW Quail Butte Pl, Bend, OR 97702For SaleMLS ID #220215597, Selena McNeill, RE/MAX Key Properties. Oregon Datashare
- $1,950,0004 bd4 ba3.4k sqft61737 Broken Top Dr, Bend, OR 97702For SaleMLS ID #220221388, Eleanor L Anderson, Cascade Hasson SIR. Oregon Datashare
- $1,750,0003 bd3 ba3.5k sqft1187 NW Promontory Dr, Bend, OR 97703For SaleMLS ID #220227005, Megan Matthias Power, Cascade Hasson SIR. Oregon Datashare
- $1,495,0004 bd4 ba3.9k sqft3063 NW Duffy Dr, Bend, OR 97703For SaleMLS ID #220221074, Tiffany Clark, Bend Premier Real Estate LLC. Oregon Datashare
- $1,349,9004 bd3 ba4k sqft3028 NW Underhill Pl, Bend, OR 97703For SaleMLS ID #220228566, Melanie Lynne Maitre, Engel & Voelkers Bend. Oregon Datashare
- $2,495,0006 bd5 ba5.4k sqft2853 NW Nightfall Cir, Bend, OR 97703For SaleMLS ID #220221851, Christi Pavia, Stellar Realty Northwest. Oregon Datashare
- $1,950,0003 bd3 ba2.9k sqft19450 Bainbridge Ct, Bend, OR 97702For SaleMLS ID #220224480, Rebekah Ann Frazier, eXp Realty, LLC. Oregon Datashare
- $1,890,0004 bd3 ba2.3k sqft1964 NW 1st St, Bend, OR 97703For SaleMLS ID #220228119, Kenzie Carlstrom, RE/MAX Key Properties. Oregon Datashare
- $1,875,0003 bd3 ba3.4k sqft19490 Green Lakes Loop, Bend, OR 97702For SaleMLS ID #220208345, Lisa Cole, Berkshire Hathaway HomeService. Oregon Datashare
- $1,699,0003 bd4 ba3.3k sqft61866 Bunker Hill Ct, Bend, OR 97702For SaleMLS ID #220227998, Jennifer Joy McCrystal, Stellar Realty Northwest. Oregon Datashare
- $1,295,0004 bd4 ba2.8k sqft3193 NW Colonial Dr, Bend, OR 97703For SaleMLS ID #220225578, Nicole Fitch, John L Scott Bend. Oregon Datashare
- $2,195,0004 bd4 ba3.2k sqft61636 Hosmer Lake Dr, Bend, OR 97702For SaleMLS ID #220221423, Natalie Elizabeth Nolte, Engel & Voelkers Bend. Oregon Datashare
- $1,599,9004 bd3 ba3.4k sqft2075 NW Trenton Ave, Bend, OR 97703For SaleMLS ID #220225005, Gregory Broderick, Stellar Realty Northwest. Oregon Datashare
- $1,525,0003 bd3 ba2.8k sqft2966 NW Meldrum Ct, Bend, OR 97703For SaleMLS ID #220227377, Silvia Linda Giffin-Knight, Cascade Hasson SIR. Oregon Datashare
