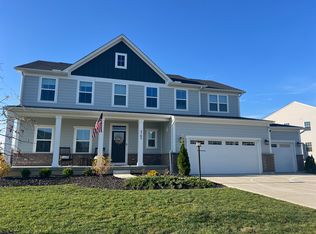
Incredible opportunity in the exclusive Oak Brooke subdivision! Situated on a large lot and backing to the pond, this move-in ready home offers both a 3-car garage and a finished basement! Inside, a flex room off the entry has myriad uses! The great room with gas fireplace is the heart of the home and flows seamlessly into the generous dining area! For the cook, the stunning kitchen boasts a large island with seating, quartz counters, stainless appliances, a gas range, and tile backsplash! A first-floor bedroom and full bath off the kitchen is ideal for in-laws or guests. At the top of the stairs, an oversized loft provides even more living space! The primary bedroom includes two walk-in closets and an en-suite bath with dual vanities and a tile shower. Two additional bedrooms, a full bath, and laundry room round out the second floor. Need more? Head to the finished basement, featuring a rec room with egress window and a fourth full bath! The backyard is a blank canvas awaiting your vision! Just minutes from shopping and dining at Cornerstone of Centerville, as well as I-675! Don’t miss this one!
Sold for $525,000
$525,000
3729 Oak Creek Dr, Dayton, OH 45440
4beds
4,020sqft
Single Family Residence
Built in 2021
0.37 Acres Lot
$548,700 Zestimate®
$131/sqft
$4,423 Estimated rent
Home value
$548,700
$488,000 - $620,000
$4,423/mo
Zestimate® history
Owner options
List your home for rent
$4,423/mo
Rent Zestimate®
Find your next renter with Zillow Rental Manager. Plus, with online applications, you can quickly screen prospective tenants – for free.
$4,423/mo
Rent Zestimate®
Refinance and save
$4,033/mo
Est. payment
Refinancing to a lower rate could help reduce your monthly payments and save thousands over the life of the loan.
$4,033/mo
Est. payment
Explore your selling options
Work with a Zillow partner agent
Leverage their expertise and Zillow's premium Showcase listings to get your home seen by more buyers.
Get startedList with your own agent
Get your home in front of millions of buyers by listing it on Zillow.
Learn how to do itSell it yourself
Take full control of how buyers see your home on Zillow by listing For Sale by Owner (FSBO).
List your homeWhat's special
First-floor bedroomFinished basementStunning kitchenAdditional bedroomsLarge lotStainless appliancesQuartz counters
Zillow last checked:
Listing updated:
Listed by:
Rhonda Chambal (937)426-0800,
Irongate Inc.
Bought with:
Lynn Goetsch, 2019002453
Keller Williams Community Part
Source: DABR MLS,MLS#: 939283 Originating MLS: Dayton Area Board of REALTORS
Originating MLS: Dayton Area Board of REALTORSFacts & features
Interior
Bedrooms & bathrooms
- Bedrooms: 4
- Bathrooms: 4
- Full bathrooms: 4
- Main level bathrooms: 1
Primary bedroom
- Level: Second
- Dimensions: 19 x 15
Bedroom
- Level: Main
- Dimensions: 10 x 10
Bedroom
- Level: Second
- Dimensions: 13 x 13
Bedroom
- Level: Second
- Dimensions: 12 x 12
Breakfast room nook
- Level: Main
- Dimensions: 17 x 10
Entry foyer
- Level: Main
- Dimensions: 14 x 6
Family room
- Level: Main
- Dimensions: 18 x 15
Kitchen
- Level: Main
- Dimensions: 20 x 10
Laundry
- Level: Second
- Dimensions: 7 x 7
Living room
- Level: Main
- Dimensions: 12 x 11
Loft
- Level: Second
- Dimensions: 19 x 14
Recreation
- Level: Basement
- Dimensions: 20 x 12
Recreation
- Level: Basement
- Dimensions: 25 x 17
Heating
- Forced Air, Natural Gas
Cooling
- Central Air
Appliances
- Included: Dishwasher, Disposal, Microwave, Range, Water Softener, Gas Water Heater
Features
- Kitchen Island, Kitchen/Family Room Combo, Pantry, Quartz Counters, Solid Surface Counters, Walk-In Closet(s)
- Basement: Full,Finished
- Number of fireplaces: 1
- Fireplace features: One, Gas
Interior area
- Total structure area: 4,020
- Total interior livable area: 4,020 sqft
Property
Parking
- Total spaces: 3
- Parking features: Attached, Garage, Garage Door Opener
- Attached garage spaces: 3
Features
- Levels: Two
- Stories: 2
Lot
- Size: 0.37 Acres
- Dimensions: 115 x 170 x 87 x 155
Details
- Parcel number: L32000100140017400
- Zoning: Residential
- Zoning description: Residential
Construction
Type & style
- Home type: SingleFamily
- Property subtype: Single Family Residence
Materials
- Stone, Vinyl Siding
Condition
- Year built: 2021
Utilities & green energy
- Water: Public
- Utilities for property: Natural Gas Available, Sewer Available, Water Available, Cable Available
Community & HOA
Community
- Security: Smoke Detector(s)
- Subdivision: Oak Brooke
HOA
- Has HOA: Yes
- HOA fee: $600 annually
Location
- Region: Dayton
Financial & listing details
- Price per square foot: $131/sqft
- Tax assessed value: $481,530
- Annual tax amount: $10,013
- Date on market: 7/18/2025
- Listing terms: Conventional,FHA,VA Loan
Price history
| Date | Event | Price |
|---|---|---|
| 10/3/2025 | Sold | $525,000-0.9%$131/sqft |
Source:  DABR MLS #939283 Report a problem DABR MLS #939283 Report a problem | ||
| 8/28/2025 | Pending sale | $530,000$132/sqft |
Source: DABR MLS #939283 Report a problem | ||
| 8/18/2025 | Price change | $530,000-3.1%$132/sqft |
Source: DABR MLS #939283 Report a problem | ||
| 7/31/2025 | Listed for sale | $547,000$136/sqft |
Source: DABR MLS #939283 Report a problem | ||
| 7/21/2025 | Pending sale | $547,000$136/sqft |
Source: DABR MLS #939283 Report a problem | ||
| 7/19/2025 | Listed for sale | $547,000+41.2%$136/sqft |
Source: DABR MLS #939283 Report a problem | ||
| 8/3/2021 | Sold | $387,300+385.3%$96/sqft |
Source: Public Record Report a problem | ||
| 3/31/2021 | Sold | $79,800$20/sqft |
Source: Public Record Report a problem | ||
Public tax history
| Year | Property taxes | Tax assessment |
|---|---|---|
| 2025 | $10,013 +1.7% | $168,540 |
| 2024 | $9,850 -0.4% | $168,540 |
| 2023 | $9,887 +8.5% | $168,540 +30.4% |
| 2022 | $9,111 +305.3% | $129,280 +366.7% |
| 2021 | $2,248 | $27,700 |
| 2020 | -- | -- |
Find assessor info on the county website
Neighborhood: 45440
Nearby homes
- $687,0006 bd5 ba4.5k sqft3737 Oak Creek Dr, Dayton, OH 45440Off Market

- $593,1005 bd4 ba4k sqft3703 Oak Creek Dr, Dayton, OH 45440Off Market
- $642,9005 bd4 ba3.7k sqft3681 Oak Creek Dr, Dayton, OH 45440Off Market
- $505,6003 bd3 ba2.4k sqft3745 Oak Creek Dr, Dayton, OH 45440Off Market
- $575,0004 bd4 ba3.4k sqft3724 Oak Creek Dr, Dayton, OH 45440Sold
- $745,0005 bd5 ba4.7k sqft3732 Oak Creek Dr, Dayton, OH 45440Sold
- $512,1004 bd3 ba2.4k sqft3716 Oak Creek Dr, Dayton, OH 45440Off Market
- $584,8005 bd3 ba2.2k sqft3673 Oak Creek Dr, Dayton, OH 45440Off Market
Nearby schools
GreatSchools rating
- 9/10Bell Creek Intermediate SchoolGrades: 3-5Distance: 1.5 mi
- 10/10Bellbrook Middle SchoolGrades: 6-8Distance: 0.7 mi
- 8/10Bellbrook High SchoolGrades: 9-12Distance: 1.3 mi
Schools provided by the listing agent
- District: Sugarcreek
Source: DABR MLS. This data may not be complete. We recommend contacting the local school district to confirm school assignments for this home.
Get a cash offer in 3 minutes
Find out how much your home could sell for in as little as 3 minutes with a no-obligation cash offer.
Estimated market value
$548,700
Get a cash offer in 3 minutes
Find out how much your home could sell for in as little as 3 minutes with a no-obligation cash offer.
Estimated market value
$548,700
- Ohio
- Greene County
- Sugarcreek
- 45440
- 3729 Oak Creek Dr
Nearby cities
Nearby zip codes
Other Sugarcreek Topics
