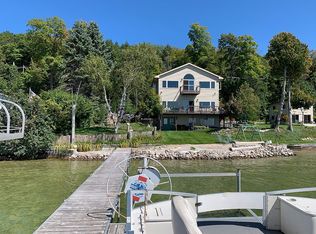
Exceptional Leelanau County West Grand Traverse Bay waterfront home with 282' of private direct frontage offering dramatic south-facing views, a large sandy beach area, mature trees, beautifully landscaped grounds, just 15 minutes from Traverse City! This incredible home has been extensively remodeled inside & out with a substantial east-side addition completed in 2024. The light-filled interior features cathedral ceilings, skylights, expansive Andersen windows and sliding doors, oak flooring, nickel-gap accents, and panoramic Bay views throughout. The thoughtfully designed floor plan features two main-level primary suites each with a private bath and spacious walk-in closet with custom built-ins. A 3rd generously sized bedroom with large windows, office/den, family room, and oversized mudroom offer exceptional flexibility for guests, work, and everyday living. The open-concept kitchen is appointed with quartz countertops, quality cabinetry, and premium appliances. The attached finished garage is complimented with custom cabinetry and a deep utility sink, and both gas/electric heat. The picturesque landscaped grounds are designed for effortless enjoyment, featuring composite front and rear decking, stone patios, raised garden beds, irrigation, an outdoor shower with hot/cold water, RV and hot tub hookups. Striking Onyx granite walls add beauty and permanence to the landscape. Additional highlights include two high-efficiency HVAC systems, a metal roof, low maintenance horizontal cement siding, and extensive recent updates throughout! A truly” one-of-a-kind” setting, this elevated property captures remarkable sweeping West Bay views and creates the rare feeling of being right on top of the water with the endless open horizon, the beautiful sandy shoreline and inviting waters of West GT Bay against the backdrop of Power Island and Old Mission peninsula!
For sale
$3,475,000
3729 S Lee Point Rd, Suttons Bay, MI 49682
3beds
3,402sqft
Single Family Residence
Built in 2000
1.23 Acres Lot
$3,252,200 Zestimate®
$1,021/sqft
$-- HOA
What's special
Striking onyx granite wallsBeautifully landscaped groundsRaised garden bedsMature treesNickel-gap accentsOak flooringStone patios
- 25 days
- 3,961
- 314
Zillow last checked:
Listing updated:
Listed by:
Victoria Oltersdorf vicky@oltersdorf.com,
Oltersdorf Realty, LLC 231-271-7777
Source: NGLRMLS,MLS#: 1949722
Facts & features
Interior
Bedrooms & bathrooms
- Bedrooms: 3
- Bathrooms: 4
- Full bathrooms: 1
- 3/4 bathrooms: 2
- 1/2 bathrooms: 1
- Main level bathrooms: 3
- Main level bedrooms: 3
Rooms
- Room types: Great Room, Game Room
Primary bedroom
- Level: Main
- Area: 392.7
- Dimensions: 23.1 x 17
Bedroom 2
- Level: Main
- Area: 303.8
- Dimensions: 21.7 x 14
Bedroom 3
- Level: Lower
- Area: 252
- Dimensions: 18 x 14
Bedroom 4
- Level: Main
- Area: 117.37
- Dimensions: 12.1 x 9.7
Primary bathroom
- Features: Private
Dining room
- Level: Main
- Width: 19
Family room
- Level: Lower
- Area: 281.03
- Dimensions: 17.9 x 15.7
Kitchen
- Level: Main
- Area: 182.4
- Dimensions: 19 x 9.6
Living room
- Level: Main
- Area: 402.8
- Dimensions: 21.2 x 19
Heating
- Forced Air, Natural Gas, Fireplace(s), ENERGY STAR Qualified Equipment
Cooling
- Central Air, Zoned, ENERGY STAR Qualified Equipment
Appliances
- Included: Refrigerator, Oven/Range, Disposal, Dishwasher, Microwave, Water Softener Owned, Washer, Dryer, Water Filtration System, Exhaust Fan, Gas Water Heater
- Laundry: Lower Level
Features
- Cathedral Ceiling(s), Entrance Foyer, Walk-In Closet(s), Pantry, Granite Bath Tops, Solid Surface Counters, Kitchen Island, Mud Room, Den/Study, Ceiling Fan(s), Cable TV, High Speed Internet
- Flooring: Wood, Vinyl
- Windows: Skylight(s), Blinds
- Basement: Walk-Out Access,Daylight,Egress Windows,Finished,Interior Entry
- Has fireplace: Yes
- Fireplace features: Gas
Interior area
- Total structure area: 3,402
- Total interior livable area: 3,402 sqft
- Finished area above ground: 2,082
- Finished area below ground: 1,320
Property
Parking
- Total spaces: 2
- Parking features: Attached, Garage Door Opener, Paved, Heated Garage, Finished Rooms, Plumbing, Concrete Floors, RV Access/Parking, Concrete, Private
- Attached garage spaces: 2
- Has uncovered spaces: Yes
- Details: RV Parking
Accessibility
- Accessibility features: Accessible Doors, Main Floor Access, Covered Entrance, Raised Toilet, Levered Door Knobs
Features
- Levels: One
- Stories: 1
- Patio & porch: Deck, Patio, Covered, Porch
- Exterior features: Sprinkler System, Rain Gutters
- Has view: Yes
- View description: Bay, Countryside View, Water, Bay View
- Has water view: Yes
- Water view: Water,Bay
- Waterfront features: All Sports, Sandy Bottom, Gradual Slope to Water, Great Lake, Lake, Stony Bottom, Sandy Shoreline
- Body of water: West Bay
- Frontage type: Waterfront
- Frontage length: 282
Lot
- Size: 1.23 Acres
- Features: Wooded-Hardwoods, Cleared, Wooded, Evergreens, Level, Sloped, Landscaped, Metes and Bounds
Details
- Additional structures: None
- Parcel number: 00101101800 part of
- Zoning description: Residential,Deed Restrictions
Construction
Type & style
- Home type: SingleFamily
- Architectural style: Ranch,Cottage,Raised Ranch,Craftsman
- Property subtype: Single Family Residence
Materials
- 2x6 Framing, Frame, Cement Siding
- Foundation: Block
- Roof: Metal
Condition
- New construction: No
- Year built: 2000
- Major remodel year: 2025
Utilities & green energy
- Sewer: Private Sewer, Mound Septic, Pump Back
- Water: Private
Green energy
- Energy efficient items: Appliances, Windows, Thermostat
- Water conservation: Not Applicable
Community & HOA
Community
- Features: None
- Subdivision: M&B
HOA
- Services included: None
Location
- Region: Suttons Bay
Financial & listing details
- Price per square foot: $1,021/sqft
- Tax assessed value: $500,563
- Annual tax amount: $10,323
- Price range: $3.5M - $3.5M
- Date on market: 8/24/2026
- Cumulative days on market: 25 days
- Listing agreement: Exclusive Right Sell
- Listing terms: Conventional,Cash
- Ownership type: Private Owner
- Road surface type: Asphalt
Estimated market value
$3,252,200
$3.09M - $3.41M
Not available
Price history
| Date | Event | Price |
|---|---|---|
| 8/24/2026 | Listed for sale | $3,475,000+357.2%$1,021/sqft |
Source:  NGLRMLS #1949722 Report a problem NGLRMLS #1949722 Report a problem | ||
| 8/14/2020 | Sold | $760,000-10.6%$223/sqft |
Source: NGLRMLS #1872101 Report a problem | ||
| 7/29/2020 | Pending sale | $850,000$250/sqft |
Source: Oltersdorf Realty, LLC #1872101 Report a problem | ||
| 6/29/2020 | Price change | $850,000-5%$250/sqft |
Source: Oltersdorf Realty, LLC #1872101 Report a problem | ||
| 6/25/2020 | Price change | $895,000-3.7%$263/sqft |
Source: Oltersdorf Realty, LLC #1872101 Report a problem | ||
| 6/2/2020 | Price change | $929,500-2.2%$273/sqft |
Source: OLTERSDORF REALTY, LLC #1872101 Report a problem | ||
| 2/20/2020 | Listed for sale | $950,000$279/sqft |
Source: OLTERSDORF REALTY, LLC #1872101 Report a problem | ||
| 11/14/2019 | Listing removed | $950,000$279/sqft |
Source: Coldwell Banker Schmidt, Realtors #1861798 Report a problem | ||
| 5/28/2019 | Listed for sale | $950,000+111.1%$279/sqft |
Source: Coldwell Banker Schmidt-522 #1861798 Report a problem | ||
| 11/8/2012 | Sold | $450,000-14.3%$132/sqft |
Source: Agent Provided Report a problem | ||
| 9/29/2012 | Price change | $525,000+5%$154/sqft |
Source: BAYWATCH REAL ESTATE #1727752 Report a problem | ||
| 8/2/2012 | Price change | $500,000-3.8%$147/sqft |
Source: BAYWATCH REAL ESTATE #1727752 Report a problem | ||
| 9/9/2011 | Price change | $520,000-8.8%$153/sqft |
Source: BAYWATCH REAL ESTATE #1727752 Report a problem | ||
| 6/18/2011 | Listed for sale | $570,000+147.8%$168/sqft |
Source: BAYWATCH REAL ESTATE #1727752 Report a problem | ||
| 12/1/1996 | Sold | $230,000$68/sqft |
Source: Agent Provided Report a problem | ||
Public tax history
| Year | Property taxes | Tax assessment |
|---|---|---|
| 2026 | $10,323 +2.3% | $745,700 +19.5% |
| 2025 | $10,096 +17.2% | $624,100 +0.9% |
| 2024 | $8,614 +5.7% | $618,800 +42.2% |
| 2023 | $8,153 -49.3% | $435,300 +13.4% |
| 2022 | $16,092 +168.4% | $383,900 -10.2% |
| 2021 | $5,996 +42.4% | $427,300 -7.5% |
| 2020 | $4,212 | $462,100 +9.1% |
| 2019 | -- | $423,400 +24.2% |
| 2018 | -- | $341,000 +2.9% |
| 2017 | -- | $331,300 +5.1% |
| 2016 | -- | $315,300 +0.4% |
| 2015 | -- | $313,900 +15.4% |
| 2014 | -- | $272,000 +14% |
| 2013 | -- | $238,600 +5.1% |
| 2012 | -- | $227,000 -21.6% |
| 2011 | -- | $289,520 -18.1% |
| 2010 | -- | $353,680 |
Find assessor info on the county website
Monthly payment
Est. payment
Payment breakdown
Explore the cost of this home by adjusting the details. Changes won't be saved.Climate risks
Neighborhood: 49682
Nearby schools
Similar homes
- $1,875,0003 bd4 ba3.4k sqft1221 S Bay View Trl, Suttons Bay, MI 49682For Sale
 MLS ID #1950351, Roger Schaub. NGLRMLS
 - $2,620,0005 bd2 ba2.2k sqft737 S Stony Point Rd, Suttons Bay, MI 49682For Sale
 MLS ID #1948905, Ted Schweitzer. NGLRMLS
 - $3,590,0004 bd3 ba4.3k sqft6885 E Shore Rd, Traverse City, MI 49686For Sale
 MLS ID #1947985, Stacy Schafer. NGLRMLS
 - $2,400,0006 bd2 ba3.7k sqft6104 Lake Leelanau Dr, Traverse City, MI 49684For Sale By Owner