Skip main navigation
Sold for $379,900
  • $379,900

    3729 SE 66th Pl, Ocala, FL 34480

    3beds
    2,245sqft
    Single Family Residence
    Built in 2024
    0.25 Acres Lot
    $375,600 Zestimate®
    $169/sqft
    $2,322 Estimated rent

    Home value

    $375,600

    $353,000 - $398,000

    $2,322/mo

    Zestimate® history
    Loading
    Loading...

    Owner options

    List your home for rent

    $2,322/mo

    Rent Zestimate®

    Find your next renter with Zillow Rental Manager. Plus, with online applications, you can quickly screen prospective tenants – for free.

    Learn more

    $2,322/mo

    Rent Zestimate®

    Refinance and save

    $2,549/mo

    Est. payment

    Refinancing to a lower rate could help reduce your monthly payments and save thousands over the life of the loan.

    See today's rates

    $2,549/mo

    Est. payment

    Explore your selling options

    Work with a Zillow partner agent

    Leverage their expertise and Zillow's premium Showcase listings to get your home seen by more buyers.

    Get started

    List with your own agent

    Get your home in front of millions of buyers by listing it on Zillow.

    Learn how to do it

    Sell it yourself

    Take full control of how buyers see your home on Zillow by listing For Sale by Owner (FSBO).

    List your home

    What's special

    Stucco constructionLarge living quartersBrand - new lotBrand new blockReal wood cabinetsStainless - steel appliancesMaster bedroom
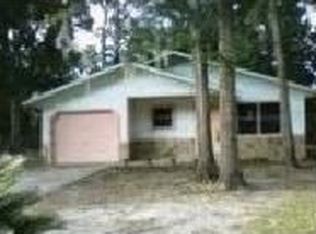
    Under Construction. Come fall in love with this brand-new lot (2 separate houses) 3725 SE 66th PL (963 sf living) and 3729 SE 66th PL (1282 sf living). One of the houses is a 1/1 with an office, and the other is a 2/2/1 with an office as well. Brand New Block/stucco construction located in Ocala. Inside you will find luxury vinyl plank flooring, granite countertops, real wood cabinets that soft close, stainless-steel appliances, a walk-in closet in the master bedroom and a walk-in pantry with laundry inside to boot. Do notice the large living quarters, living room and kitchen/dining combo, all designed for comfortable living spaces. Text today to schedule your very own private tour. Construction expected to be completed by 05/10/2024

    Zillow last checked:

    Listing updated:

    Listing Provided by:

    William Stiles 352-342-2206,

    LOKATION 954-545-5583

    Bought with:

    Cheryl Bednar-Jimenez, 3203373

    SELLSTATE NEXT GENERATION REAL

    Source: Stellar MLS,MLS#: OM677815MLS LogoOriginating MLS: Lakeland

    Facts & features

    Interior

    Bedrooms & bathrooms
    • Bedrooms: 3
    • Bathrooms: 3
    • Full bathrooms: 3
    Primary bedroom
    • Features: Walk-In Closet(s)
    • Level: First
    Bedroom 2
    • Features: Built-in Closet
    • Level: First
    Primary bathroom
    • Level: First
    Bathroom 2
    • Level: First
    Dining room
    • Level: First
    Kitchen
    • Level: First
    Laundry
    • Level: First
    Living room
    • Level: First
    Office
    • Level: First
    Heating
    • Electric
    Cooling
    • Central Air
    Appliances
    • Included: Range, Range Hood, Refrigerator
    • Laundry: Electric Dryer Hookup, Inside, Washer Hookup
    Features
    • Ceiling Fan(s), Stone Counters, Thermostat
    • Flooring: Luxury Vinyl
    • Has fireplace: No
    Interior area
    • Total structure area: 2,739
    • Total interior livable area: 2,245 sqft

    Property

    Parking
    • Total spaces: 1
    • Parking features: Garage - Attached
    • Attached garage spaces: 1
    Features
    • Levels: One
    • Stories: 1
    • Exterior features: Other
    Lot
    • Size: 0.25 Acres
    • Dimensions: 85 x 129
    Details
    • Parcel number: 3659300107
    • Zoning: R1
    • Special conditions: None

    Construction

    Type & style
    • Home type: SingleFamily
    • Property subtype: Single Family Residence
    Materials
    • Block, Stucco
    • Foundation: Slab
    • Roof: Shingle
    Condition
    • Under Construction
    • New construction: Yes
    • Year built: 2024
    Details
    • Builder model: D
    • Builder name: ISC

    Utilities & green energy

    • Sewer: Septic Tank
    • Water: Public
    • Utilities for property: Electricity Connected

    Community & neighborhood

    Location
    • Region: Ocala
    • Subdivision: EDGEWOOD

    HOA & financial

    HOA
    • Has HOA: No
    Other fees
    • Pet fee: $0 monthly
    Other financial information
    • Total actual rent: 0

    Other

    Other facts
    • Listing terms: Cash,Conventional,FHA,VA Loan
    • Ownership: Fee Simple
    • Road surface type: Paved

    Price history

    DateEventPrice
    6/26/2024Sold$379,900$169/sqft
    Source: Stellar MLS #OM677815 Report a problem
    5/9/2024Pending sale$379,900$169/sqft
    Source: Stellar MLS #OM677815 Report a problem
    5/3/2024Price change$379,900-3.3%$169/sqft
    Source: Stellar MLS #OM677815 Report a problem
    5/2/2024Listed for sale$392,900$175/sqft
    Source: Stellar MLS #OM677815 Report a problem

    Public tax history

    Tax history is unavailable.

    Neighborhood: 34480

    Nearby schools

    GreatSchools rating
    Get a cash offer in 3 minutes
    Find out how much your home could sell for in as little as 3 minutes with a no-obligation cash offer.
    Estimated market value
    $375,600
    Get a cash offer in 3 minutes
    Find out how much your home could sell for in as little as 3 minutes with a no-obligation cash offer.
    Estimated market value
    $375,600