SELLER RESPECTFULLY ASKS FOR BEST & FINAL TO BE SUBMITTED BY 9PM THURS 1/18/24. . . $5,000 WORTH OF NEW CARPET THROUGHOUT. YOU DO NOT SEE A HOME LIKE THIS, IN THIS AREA, W/THESE SCHOOLS, AT THIS PRICE OFTEN!Nestled amidst trees & greenery, this home offers a perfect blend of tranquility& urban convenience. Located in a quiet & safe neighborhood minutes from prime shopping, top-rated schools, Lake Oswego, Multnomah Village, & just 15 minutes to downtown Portland, this residence ensures you're close to everything while surrounded by nature.Situated on a picturesque, forest wrapped dead-end street, this end unit boasts a timeless exterior of brick & lapped siding, complemented by lush green yard & surrounding trees.Inside light streams in from vast windows, highlighting the spacious great-room layout.Home has 3 bedrooms, 2.5 baths, complete w/large independent bonus room downstairs.The primary bedroom impresses w/vaulted ceilings, a luxurious ensuite bath w/dual sinks, & a walk-in closet.The heart of the home is its open-concept kitchen, adorned w/breakfast bar, a gas range, & ample maple cabinets, seamlessly connecting to the utility mudroom & an oversized 2 car garage.Adjacent, the dining room offers views of natural surroundings through a sliding door leading to a lofty sundeck perched among the trees.The expansive great room, features wall to wall carpet, & a fireplace, that is the epitome of comfort.The backyard is home to a green space adorned w/many evergreen trees offering privacy & a sense of zen like peace.You will love breathing in the fresh air.The independent 417 sq. ft. bonus area is fully finished, perfect for home office, hobbies, & crafts. This homes secluded location that ensures minimal traffic, is ideal for peaceful strolls or an easy commute.Experience this gem for yourself; it's a unique blend of nature's serenity & city life.HOA is EXCEPTIONALLY LOW at only $100 a year!Don't delay; opportunities like this are rare!
Sold
Zillow last checked:
Listing updated:
Bought with:
Patricia Rice, 201213626
MORE Realty
Source: RMLS (OR),MLS#: 23234807
Price history
| Date | Event | Price |
|---|---|---|
| 2/16/2024 | Sold | $470,000-6%$231/sqft |
Source:  RMLS (OR) #23234807 Report a problem RMLS (OR) #23234807 Report a problem | ||
| 1/25/2024 | Pending sale | $500,000+31.1%$246/sqft |
Source: RMLS (OR) #23234807 Report a problem | ||
| 8/28/2019 | Sold | $381,500-3.4%$188/sqft |
Source: RMLS (OR) #19575675 Report a problem | ||
| 8/8/2019 | Pending sale | $395,000$194/sqft |
Source: Living Room Realty #19575675 Report a problem | ||
| 7/19/2019 | Price change | $395,000-1.2%$194/sqft |
Source: Living Room Realty #19575675 Report a problem | ||
| 6/6/2019 | Listed for sale | $399,900$197/sqft |
Source: Living Room Realty #19575675 Report a problem | ||
| 5/19/2019 | Pending sale | $399,900$197/sqft |
Source: Living Room Realty #19575675 Report a problem | ||
| 4/11/2019 | Listed for sale | $399,900+13.8%$197/sqft |
Source: Living Room Realty #19575675 Report a problem | ||
| 9/14/2018 | Listing removed | $2,350$1/sqft |
Source: Atlas Management LLC Report a problem | ||
| 8/31/2018 | Price change | $2,350-1.1%$1/sqft |
Source: Atlas Management LLC Report a problem | ||
| 8/22/2018 | Price change | $2,375-0.8%$1/sqft |
Source: Atlas Management LLC Report a problem | ||
| 8/14/2018 | Listed for rent | $2,395+6.4%$1/sqft |
Source: Atlas Management LLC Report a problem | ||
| 2/23/2016 | Listing removed | $2,250$1/sqft |
Source: Owner Report a problem | ||
| 12/3/2015 | Listed for rent | $2,250$1/sqft |
Source: Owner Report a problem | ||
| 9/18/2007 | Sold | $351,500+50.2%$173/sqft |
Source: Public Record Report a problem | ||
| 3/1/2002 | Sold | $234,000+23.2%$115/sqft |
Source: Public Record Report a problem | ||
| 4/6/1999 | Sold | $189,950$94/sqft |
Source: Public Record Report a problem | ||
Nearby homes
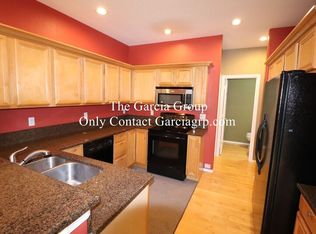
- $493,3003 bd3 ba1.6k sqft3723 SW Stephenson St, Portland, OR 97219Off Market
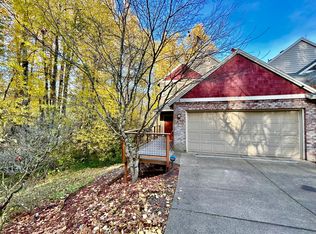
- $481,3003 bd3 ba1.6k sqft3737 SW Stephenson St, Portland, OR 97219Off Market
- $473,2003 bd3 ba1.7k sqft3711 SW Stephenson St, Portland, OR 97219Off Market
- $552,8003 bd2 ba1.8k sqft11739 SW 37th Ave, Portland, OR 97219Off Market
Get a cash offer in 3 minutes
Find out how much your home could sell for in as little as 3 minutes with a no-obligation cash offer.
Estimated market value
$512,400
