This charming townhouse at 3729 Sandalwood Dr in Highland, Indiana, offers a comfortable and convenient living space. With 2 bedrooms, 2.5 bathrooms, and a 2-car attached garage, this home provides ample space for relaxation and entertainment. The main bedroom en suite offers a tranquil retreat, while the second bedroom is spacious and ideal for guests or a home office. The open floor plan connects the living room, dining area, and kitchen, creating a warm and inviting atmosphere. The outdoor patio offers privacy and a serene pond view, perfect for enjoying the peaceful surroundings. With its desirable location and easy access to amenities, this townhouse is the perfect blend of modern comfort and convenience.
Closed
$270,000
3729 Sandalwood Dr, Highland, IN 46322
2beds
1,572sqft
Townhouse
Built in 1997
4,003 Square Feet Lot
$276,100 Zestimate®
$172/sqft
$2,109 Estimated rent
Home value
$276,100
$262,000 - $290,000
$2,109/mo
Zestimate® history
Owner options
List your home for rent
$2,109/mo
Rent Zestimate®
Find your next renter with Zillow Rental Manager. Plus, with online applications, you can quickly screen prospective tenants – for free.
$2,109/mo
Rent Zestimate®
Refinance and save
$1,702/mo
Est. payment
Refinancing to a lower rate could help reduce your monthly payments and save thousands over the life of the loan.
$1,702/mo
Est. payment
Explore your selling options
Work with a Zillow partner agent
Leverage their expertise and Zillow's premium Showcase listings to get your home seen by more buyers.
Get startedList with your own agent
Get your home in front of millions of buyers by listing it on Zillow.
Learn how to do itSell it yourself
Take full control of how buyers see your home on Zillow by listing For Sale by Owner (FSBO).
List your homeWhat's special
Modern comfortOutdoor patioSerene pond viewAmple spaceOpen floor plan
Zillow last checked:
Listing updated:
Listed by:
Matthew Maloney,
Keller Williams Preferred Real 708-798-1111
Bought with:
Diamond Donley, RB23001426
Signature Realty Group
Source: NIRA as distributed by MLS GRID,MLS#: 543738
Facts & features
Interior
Bedrooms & bathrooms
- Bedrooms: 2
- Bathrooms: 3
- Full bathrooms: 2
- 1/2 bathrooms: 1
Rooms
- Room types: Bathroom, Bedroom 2, Kitchen, Laundry, Living Room, Primary Bedroom
Primary bedroom
- Area: 216
- Dimensions: 18 x 12
Bedroom 2
- Area: 144
- Dimensions: 12 x 12
Dining room
- Description: 0.00 x 0.00
- Area: 0
- Dimensions: 0 x 0
Kitchen
- Area: 168
- Dimensions: 14 x 12
Laundry
- Dimensions: 8 x 10
Living room
- Area: 247
- Dimensions: 19 x 13
Heating
- Forced Air, Natural Gas
Appliances
- Included: Dishwasher, Disposal, Dryer, Microwave, Refrigerator, Washer
- Laundry: Main Level
Features
- Windows: Skylight(s)
- Has basement: No
- Has fireplace: No
Interior area
- Total structure area: 1,572
- Total interior livable area: 1,572 sqft
- Finished area above ground: 1,572
Property
Parking
- Total spaces: 2
- Parking features: Attached, Garage Door Opener
- Attached garage spaces: 2
Features
- Levels: Two
- Patio & porch: Patio
- Has view: Yes
- View description: Lake
- Has water view: Yes
- Water view: Lake
- Frontage length: 29
Lot
- Size: 4,003 Square Feet
- Dimensions: 29 x 138
- Features: Landscaped, Level, Paved, Pond on Lot
Details
- Parcel number: 450722404011000026
Construction
Type & style
- Home type: Townhouse
- Property subtype: Townhouse
- Attached to another structure: Yes
Condition
- New construction: No
- Year built: 1997
Utilities & green energy
- Water: Public
- Utilities for property: Cable Available, Electricity Available, Natural Gas Available
Community & HOA
Community
- Features: Sidewalks
- Subdivision: Sandlewood Ph 01
HOA
- Has HOA: Yes
- HOA fee: $85 monthly
- HOA name: Ry Properties
- HOA phone: 219-838-4648
Location
- Region: Highland
Financial & listing details
- Price per square foot: $172/sqft
- Tax assessed value: $241,000
- Annual tax amount: $1,747
- Date on market: 1/11/2024
- Listing agreement: Exclusive Right To Sell
- Listing terms: Cash,Conventional,FHA,VA Loan
- Road surface type: Paved
Price history
| Date | Event | Price |
|---|---|---|
| 3/29/2024 | Sold | $270,000-3.5%$172/sqft |
Source:  NIRA as distributed by MLS GRID #543738 Report a problem NIRA as distributed by MLS GRID #543738 Report a problem | ||
| 3/4/2024 | Contingent | $279,900$178/sqft |
Source: NIRA as distributed by MLS GRID #543738 Report a problem | ||
| 2/27/2024 | Price change | $279,900-3.1%$178/sqft |
Source: NIRA as distributed by MLS GRID #543738 Report a problem | ||
| 2/3/2024 | Price change | $289,000-3.3%$184/sqft |
Source: NIRA as distributed by MLS GRID #543738 Report a problem | ||
| 1/11/2024 | Listed for sale | $299,000+115.1%$190/sqft |
Source: NIRA as distributed by MLS GRID #543738 Report a problem | ||
| 11/7/2001 | Sold | $139,000$88/sqft |
Source: NIRA as distributed by MLS GRID #40420 Report a problem | ||
Public tax history
| Year | Property taxes | Tax assessment |
|---|---|---|
| 2025 | $2,125 +8.8% | $241,000 +8% |
| 2024 | $1,952 +11.7% | $223,200 +12.5% |
| 2023 | $1,747 +6.8% | $198,400 +9.8% |
| 2022 | $1,636 +9.3% | $180,700 +9.7% |
| 2021 | $1,497 -0.9% | $164,700 +3.4% |
| 2020 | $1,511 -6% | $159,300 +5.4% |
| 2019 | $1,607 -2.2% | $151,100 +4.9% |
| 2018 | $1,643 +9.4% | $144,100 +0.4% |
| 2017 | $1,502 | $143,500 +3% |
| 2016 | $1,502 +3.6% | $139,300 -2.7% |
| 2014 | $1,450 +12.5% | $143,200 +6.2% |
| 2013 | $1,289 +4.5% | $134,900 +9.7% |
| 2012 | $1,234 -30.4% | $123,000 -17.9% |
| 2011 | $1,773 +11% | $149,900 |
| 2010 | $1,597 | $149,900 -3.8% |
| 2009 | -- | $155,900 +12.6% |
| 2007 | -- | $138,400 +17.6% |
| 2006 | -- | $117,700 |
| 2005 | -- | $117,700 |
| 2004 | -- | $117,700 +112.8% |
| 2003 | -- | $55,300 |
| 2002 | -- | $55,300 +199.9% |
| 2001 | -- | $18,440 |
Find assessor info on the county website
Neighborhood: 46322
Nearby homes
- $280,9002 bd1 ba1.3k sqft3731 Sandalwood Dr, Highland, IN 46322Off Market
- $244,9002 bd1 ba1.1k sqft3727 Sandalwood Dr, Highland, IN 46322Off Market
- $253,3002 bd1 ba1.1k sqft3725 Sandalwood Dr, Highland, IN 46322Off Market
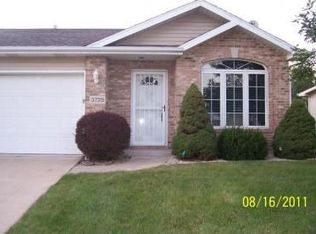
- $223,0002 bd-- ba1.1k sqft3733 Sandalwood Dr, Highland, IN 46322Sold
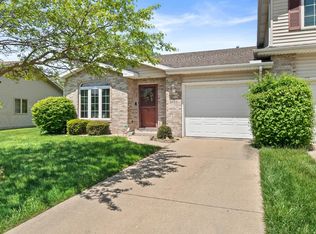
- $228,0002 bd1 ba1.1k sqft3723 Sandalwood Dr, Highland, IN 46322Sold
- $273,8002 bd-- ba1.4k sqft8537 Orchard Dr, Highland, IN 46322Off Market
- $263,5002 bd2 ba1.7k sqft3735 Sandalwood Dr, Highland, IN 46322Off Market
- $265,4002 bd2 ba1.4k sqft8531 Orchard Dr, Highland, IN 46322Off Market
Nearby schools
GreatSchools rating
- 7/10Southridge Elementary SchoolGrades: K-5Distance: 0.9 mi
- 6/10Highland Middle SchoolGrades: 6-8Distance: 1.2 mi
- 6/10Highland High SchoolGrades: 9-12Distance: 1.3 mi
Schools provided by the listing agent
- High: Highland High School
Source: NIRA as distributed by MLS GRID. This data may not be complete. We recommend contacting the local school district to confirm school assignments for this home.
Get a cash offer in 3 minutes
Find out how much your home could sell for in as little as 3 minutes with a no-obligation cash offer.
Estimated market value
$276,100
Get a cash offer in 3 minutes
Find out how much your home could sell for in as little as 3 minutes with a no-obligation cash offer.
Estimated market value
$276,100
- Indiana
- Lake County
- Highland
- 46322
- 3729 Sandalwood Dr
Nearby cities
Nearby zip codes
Other Highland Topics
