Touches of New England charm fill this cape cod home transformed from repurposed native barn - from spacious foyer you will enter the LR with great view of exposed structural beams and upper loft - open to formal dining room full of warmth and wood ceilings - kitchen offers new appliances, granite and wood counter combo - family room with vaulted ceilings and gas fireplace - master suite with wood burning fireplace and private bathroom - features outside entry leading to covered round patio - additional main level bedroom with private bathroom - upper level bedroom and loft with 1/2 bathroom - full unfinished basement ready for expansion with 3rd fireplace - 3 car garage - nice windows with built in blinds - very unique home full of character and charm in excellent location - freshly painted and updated flooring - lots of house for the money
Closed
Zillow last checked:
Listing updated:
Bought with:
BETH MILLER-PORTER
SHAMROCK REAL ESTATE
Source: MRED as distributed by MLS GRID,MLS#: EB452294
Price history
| Date | Event | Price |
|---|---|---|
| 4/17/2024 | Sold | $147,500-13.2%$66/sqft |
Source:  MRED as distributed by MLS GRID #EB452294 Report a problem MRED as distributed by MLS GRID #EB452294 Report a problem | ||
| 3/13/2024 | Pending sale | $169,900$76/sqft |
Source:  MARIS #24013431 Report a problem MARIS #24013431 Report a problem | ||
| 3/13/2024 | Contingent | $169,900$76/sqft |
Source:  RMLS Alliance as distributed by MLS GRID #EB452294 Report a problem RMLS Alliance as distributed by MLS GRID #EB452294 Report a problem | ||
| 3/6/2024 | Price change | $169,900-2.9%$76/sqft |
Source: RMLS Alliance as distributed by MLS GRID #EB452294 Report a problem | ||
| 2/19/2024 | Listed for sale | $174,900+250.5%$78/sqft |
Source: RMLS Alliance as distributed by MLS GRID #EB452294 Report a problem | ||
| 1/8/2024 | Sold | $49,900$22/sqft |
Source: Public Record Report a problem | ||
| 11/10/2023 | Pending sale | $49,900$22/sqft |
Source: RMLS Alliance as distributed by MLS GRID #EB450564 Report a problem | ||
| 10/30/2023 | Price change | $49,900-62.5%$22/sqft |
Source: RMLS Alliance as distributed by MLS GRID #EB450564 Report a problem | ||
| 9/13/2023 | Listed for sale | $132,900+6.9%$59/sqft |
Source: RMLS Alliance as distributed by MLS GRID #EB450564 Report a problem | ||
| 6/8/2023 | Sold | $124,349-28.3%$55/sqft |
Source: Public Record Report a problem | ||
| 11/20/2009 | Sold | $173,500$77/sqft |
Source: Public Record Report a problem | ||
Nearby homes
- $161,100-- bd-- ba-- sqft3731 Shawnee Bend Rd, Pinckneyville, IL 62274Off Market
- $210,100-- bd-- ba-- sqft3720 Shawnee Bend Rd, Pinckneyville, IL 62274Off Market
- $203,2003 bd2 ba2.6k sqft3747 Shawnee Bend Rd, Pinckneyville, IL 62274Off Market
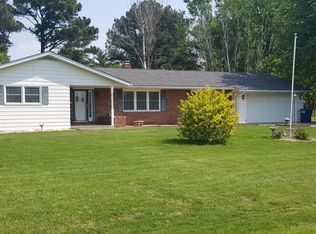
- $189,300-- bd-- ba-- sqft3757 Shawnee Bend Rd, Pinckneyville, IL 62274Off Market


Get pre-qualified for a loan
At Zillow Home Loans, we can pre-qualify you in as little as 5 minutes with no impact to your credit score.An equal housing lender. NMLS #10287.
