Welcome to this charming all-brick ranch offering the best of both worlds—a peaceful country feel with the convenience of being just minutes from Janesville. The inviting living room features a masonry fireplace with circulating fans designed to help warm the home and create a cozy gathering space. Recent updates include newer carpeting in the living room, a 2018 furnace, and a 2023 air conditioner. The spacious attached 2-car garage provides plenty of room for vehicles, storage, and more, with convenient wood box access directly into the home. Enjoy the outdoors in the private large backyard. Peace Park, Skelly's Farm Market, and the Ice Age Trails are within walking distance. Commuters will appreciate the easy access to I-90 and Highway 11.
Active
Price cut: $5K (9/18)
$284,000
3729 Tripp Rd, Janesville, WI 53548
3beds
1,228sqft
Single Family Residence
Built in 1979
10,454 Square Feet Lot
$281,400 Zestimate®
$231/sqft
$-- HOA
What's special
- --
- on Zillow
- 1,076
- views
- 73
- saves
Zillow last checked:
Listing updated:
Listed by:
Shelly Schroeder,
Realty Executives Premier
Source: SCWMLS,MLS#: 2031950
Facts & features
Interior
Bedrooms & bathrooms
- Bedrooms: 3
- Bathrooms: 2
- Full bathrooms: 1
- 1/2 bathrooms: 1
- Main level bathrooms: 1
Primary bedroom
- Level: Main
- Area: 144
- Dimensions: 12 x 12
Bedroom 2
- Level: Main
- Area: 110
- Dimensions: 10 x 11
Bedroom 3
- Level: Main
- Area: 100
- Dimensions: 10 x 10
Kitchen
- Level: Main
- Area: 117
- Dimensions: 9 x 13
Living room
- Level: Main
- Area: 204
- Dimensions: 12 x 17
Heating
- Forced Air
Cooling
- Central Air
Appliances
- Laundry: Lower Level
Features
- Basement: Full
- Has fireplace: Yes
- Fireplace features: Wood Burning
Interior area
- Total structure area: 1,228
- Total interior livable area: 1,228 sqft
- Finished area above ground: 1,228
Property
Parking
- Total spaces: 2
- Parking features: 2 car, Attached, Garage Door Opener
- Attached garage spaces: 2
- Has uncovered spaces: Yes
Features
- Levels: One
- Stories: 1
Lot
- Size: 10,454 Square Feet
- Dimensions: 81x130
Details
- Parcel number: 241 0416300187
- Zoning: R1
Construction
Type & style
- Home type: SingleFamily
- Architectural style: Ranch
- Property subtype: Single Family Residence
Materials
- Brick
Condition
- Year built: 1979
Utilities & green energy
- Sewer: Public Sewer
- Water: Public
Community & HOA
Location
- Region: Janesville
Financial & listing details
- Price per square foot: $231/sqft
- Tax assessed value: $227,900
- Annual tax amount: $4,128
- Date on market: 9/3/2026
- Inclusions: microwave, central vac, shed, window blinds
- Exclusions: window curtains
Estimated market value
$281,400
$267,000 - $295,000
$2,077/mo
Price history
| Date | Event | Price |
|---|---|---|
| 9/18/2026 | Price change | $284,000-1.7%$231/sqft |
Source: SCWMLS #2031950 Report a problem | ||
| 9/3/2026 | Listed for sale | $289,000+127.6%$235/sqft |
Source: SCWMLS #2031950 Report a problem | ||
| 11/19/2008 | Sold | $127,000$103/sqft |
Source: Public Record Report a problem | ||
Public tax history
| Year | Property taxes | Tax assessment |
|---|---|---|
| 2025 | $3,851 +5.4% | $227,900 |
| 2024 | $3,653 +0.1% | $227,900 |
| 2023 | $3,649 +7.2% | $227,900 +49.2% |
| 2022 | $3,403 -3.3% | $152,700 |
| 2021 | $3,519 +5.8% | $152,700 |
| 2020 | $3,327 +3.1% | $152,700 |
| 2019 | $3,228 +6.3% | $152,700 +26% |
| 2018 | $3,038 | $121,200 |
| 2017 | $3,038 +2% | $121,200 |
| 2016 | $2,979 +5.9% | $121,200 |
| 2014 | $2,812 -1.7% | $121,200 |
| 2013 | $2,861 -4.8% | $121,200 |
| 2012 | $3,006 +4.6% | $121,200 |
| 2011 | $2,875 | $121,200 +13.5% |
| 2010 | -- | $106,800 |
| 2009 | -- | $106,800 |
| 2008 | -- | $106,800 |
| 2007 | -- | $106,800 |
| 2006 | -- | $106,800 |
Find assessor info on the county website
Monthly payment
Est. payment
Payment breakdown
Explore the cost of this home by adjusting the details. Changes won't be saved.Climate risks
Neighborhood: 53548
Nearby schools
Schools provided by the listing agent
- District: Janesville
Source: SCWMLS. This data may not be complete. We recommend contacting the local school district to confirm school assignments for this home.
Similar homes
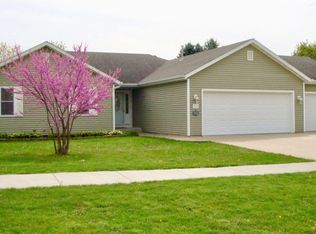
- $269,0004 bd2 ba1.3k sqft891 E Daffodil LANE, Beloit, WI 53511Active
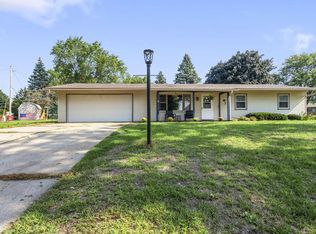 MLS ID #1981718, Lauren Hill. WIREX MLS
 - $324,9003 bd2 ba1.8k sqft1245 S Terrace St, Janesville, WI 53546For Sale
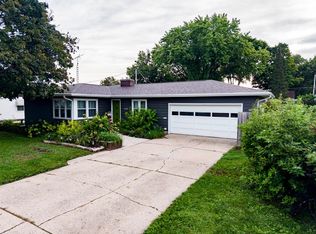 MLS ID #2032469, Melissa Selvog. SCWMLS
 - $299,9003 bd2 ba1.4k sqft1108 Erie DRIVE, Janesville, WI 53545Active
 MLS ID #1974767, Pluster Filip Property Group*. WIREX MLS
 - $319,9003 bd3 ba1.6k sqft624 S Garfield Ave, Janesville, WI 53545For Sale
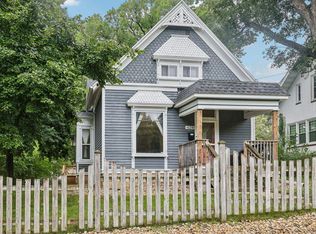 MLS ID #2032497, Aaron Weber. SCWMLS
