Sold!
If you’re ready to enjoy your new life in the Villages without all the stress, time, and huge expense of furnishing a household this is your dream come true. All the furniture, wall hangings, televisions, dishes, and accessories were new about 4 years ago. Washer and dryer were new in 2024. Outdoor Propane grill This 3 Bedroom 2 bath Designer Home is a popular Iris model that was completely repainted last year, it has a custom driveway and finished garage floor for easy cleaning. Granite counter tops in kitchen and baths. Large open floor plan with power reclining sofa to watch 65” tv and two extra reclining chairs for guests. Breakfast nook seats 4 or sit in comfort at the four stools at the kitchen bar. Dining room seats another 6 and the screened lanai has another table for 6 along with lawn furniture to seat another 4. Guest bedrooms have a pocket door to close off area for privacy. Large primary bedroom has a King bed with Dresser, Chest of drawers, nightstands, tv stand and tv. Private ensuite has large walk in shower plus a deep soaker tub for the days when your muscles are sore from all that golf. WIFI thermostat and Irrigation controller and remote access outdoor security cameras. This is a great neighborhood on a Cul de sac with very little traffic located close to Brownwood Square by golf cart or car and the Dunedin Village pool and post office is within walking distance. All you need is your suitcase and groceries and you’re ready to live a life most people only dream of. We love it here but family obligations have changed our plans. This is priced similar to unfurnished houses in the area so don’t hesitate and miss this opportunity of a lifetime
Sold for $560,000
$560,000
3729 Tulip Ter, The Villages, FL 32163
3beds
1,974sqft
SingleFamily
Built in 2015
6,540 Square Feet Lot
$546,400 Zestimate®
$284/sqft
$2,668 Estimated rent
Home value
$546,400
$508,000 - $585,000
$2,668/mo
Zestimate® history
Owner options
List your home for rent
$2,668/mo
Rent Zestimate®
Find your next renter with Zillow Rental Manager. Plus, with online applications, you can quickly screen prospective tenants – for free.
$2,668/mo
Rent Zestimate®
Refinance and save
$3,734/mo
Est. payment
Refinancing to a lower rate could help reduce your monthly payments and save thousands over the life of the loan.
$3,734/mo
Est. payment
Explore your selling options
Work with a Zillow partner agent
Leverage their expertise and Zillow's premium Showcase listings to get your home seen by more buyers.
Get startedList with your own agent
Get your home in front of millions of buyers by listing it on Zillow.
Learn how to do itSell it yourself
Take full control of how buyers see your home on Zillow by listing For Sale by Owner (FSBO).
List your homeWhat's special
Screened lanaiKing bedFinished garage floorGuest bedroomsGranite counter topsCul de sacOpen floor plan
Facts & features
Interior
Bedrooms & bathrooms
- Bedrooms: 3
- Bathrooms: 2
- Full bathrooms: 2
Heating
- Heat pump, Electric
Cooling
- Central
Appliances
- Included: Dishwasher, Dryer, Garbage disposal, Microwave, Range / Oven, Refrigerator, Washer
Features
- Flooring: Tile, Carpet
Interior area
- Total interior livable area: 1,974 sqft
Property
Parking
- Total spaces: 2
- Parking features: Garage - Attached
Features
- Exterior features: Stucco
Lot
- Size: 6,540 Square Feet
Details
- Parcel number: G14B152
Construction
Type & style
- Home type: SingleFamily
Materials
- Roof: Asphalt
Condition
- Year built: 2015
Community & HOA
Community
- Features: Fifty Five Plus Active Community
- Senior community: Yes
HOA
- Has HOA: Yes
- HOA fee: $195 monthly
Location
- Region: The Villages
Financial & listing details
- Price per square foot: $284/sqft
- Tax assessed value: $425,880
- Annual tax amount: $6,169
Price history
| Date | Event | Price |
|---|---|---|
| 3/17/2025 | Sold | $560,000+2%$284/sqft |
Source: Public Record Report a problem | ||
| 2/4/2025 | Pending sale | $549,000$278/sqft |
Source: Owner Report a problem | ||
| 1/26/2025 | Price change | $549,000-2.8%$278/sqft |
Source: Owner Report a problem | ||
| 1/20/2025 | Listed for sale | $565,000+66.2%$286/sqft |
Source: Owner Report a problem | ||
| 7/31/2020 | Sold | $340,000+12.2%$172/sqft |
Source: Public Record Report a problem | ||
| 5/13/2015 | Sold | $303,078$154/sqft |
Source: Public Record Report a problem | ||
Public tax history
| Year | Property taxes | Tax assessment |
|---|---|---|
| 2025 | $6,169 +0.1% | $425,880 +0.3% |
| 2024 | $6,164 +1% | $424,410 -1.3% |
| 2023 | $6,104 +3.7% | $429,920 +3% |
| 2022 | $5,889 -0.4% | $417,400 +27.8% |
| 2021 | $5,911 +17.1% | $326,570 +15.1% |
| 2020 | $5,049 | $283,700 +2.3% |
| 2019 | $5,049 -0.1% | $277,330 +1.9% |
| 2018 | $5,054 +7.2% | $272,160 -0.5% |
| 2017 | $4,713 -2.2% | $273,440 |
| 2016 | $4,818 +0% | $273,440 +1501.9% |
| 2015 | $4,816 +120.2% | $17,070 +360.1% |
| 2014 | $2,187 | $3,710 |
Find assessor info on the county website
Neighborhood: 32163
Nearby homes
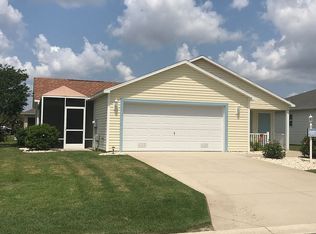
- $360,0003 bd2 ba1.4k sqft3138 Islawild Way, The Villages, FL 32163Sold
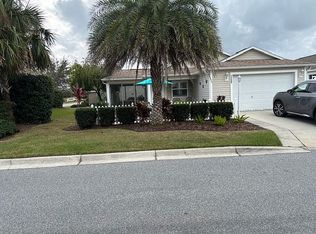
- $316,0002 bd2 ba1.1k sqft1358 Bokeelia Pl, The Villages, FL 32163Sold
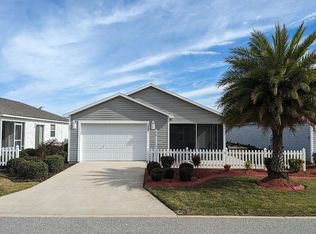
- $300,0002 bd2 ba1.1k sqft1387 Bokeelia Pl, The Villages, FL 32163Sold
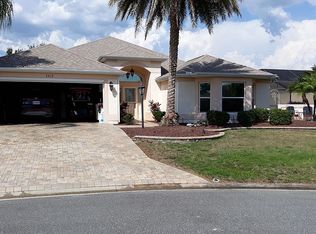
- $970,0003 bd2 ba2k sqft2919 Braddy Ct, The Villages, FL 32163Sold
- $243,6802 bd2 ba1.1k sqft1467 Olympia St, The Villages, FL 32163Off Market
- $389,0003 bd2 ba1.4k sqft583 Knightsbridge Pl, The Villages, FL 32163Sold
- $410,0703 bd2 ba1.9k sqft3198 Lafayette St, The Villages, FL 32163Off Market
- $325,0002 bd2 ba1.2k sqft3410 Lazy Acres Ln, The Villages, FL 32163Sold
- $310,6903 bd2 ba1.4k sqft2153 Sandalwood Pl, The Villages, FL 32163Off Market
Nearby schools
GreatSchools rating
- 8/10Wildwood Elementary SchoolGrades: PK-5Distance: 3.9 mi
- 3/10Wildwood Middle/ High SchoolGrades: 6-12Distance: 3.5 mi
Get a cash offer in 3 minutes
Find out how much your home could sell for in as little as 3 minutes with a no-obligation cash offer.
Estimated market value
$546,400
Get a cash offer in 3 minutes
Find out how much your home could sell for in as little as 3 minutes with a no-obligation cash offer.
Estimated market value
$546,400
- Florida
- Sumter County
- Wildwood
- 32163
- 3729 Tulip Ter
Nearby cities
Nearby zip codes
Other Wildwood Topics
