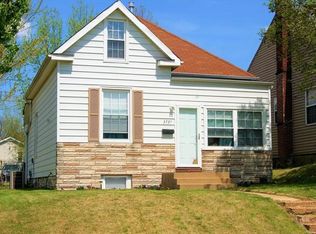
Welcome to 3729 Upton Street! Updates and upgrades throughout! New roof 2026! A charming gem nestled in the heart of Boulevard Heights neighborhood! This delightful home boasts a spacious main floor primary bedroom, perfect for easy living. The beautiful hardwood floors throughout add warmth and character to every room. The inviting four-season room is the perfect spot to unwind and enjoy the changing seasons, no matter the weather. Nestled just moments away from vibrant Carondelet Park and scenic Grant’s Trail. With its perfect combination of character and style, it is sure to be the perfect place to call home!
Closed
Zillow last checked:
Listing updated:
Bought with:
Shane M Muffler, 2026005534
Nettwork Global
Source: MARIS,MLS#: 25008861 Originating MLS: St. Louis Association of REALTORS
Originating MLS: St. Louis Association of REALTORSPrice history
| Date | Event | Price |
|---|---|---|
| 5/29/2026 | Sold | -- |
Source:  MARIS #25008861 Report a problem MARIS #25008861 Report a problem | ||
| 4/22/2026 | Pending sale | $181,500$173/sqft |
Source: MARIS #25008861 Report a problem | ||
| 3/26/2026 | Listed for sale | $181,500-0.3%$173/sqft |
Source: MARIS #25008861 Report a problem | ||
| 1/9/2026 | Listing removed | $182,000$173/sqft |
Source: eXp Realty #25008861 Report a problem | ||
| 12/30/2025 | Pending sale | $182,000$173/sqft |
Source: MARIS #25008861 Report a problem | ||
| 12/10/2025 | Price change | $182,000-1.6%$173/sqft |
Source: MARIS #25008861 Report a problem | ||
| 11/18/2025 | Price change | $185,000-2.6%$176/sqft |
Source: MARIS #25008861 Report a problem | ||
| 10/24/2025 | Listed for sale | $189,900+12.4%$181/sqft |
Source: MARIS #25008861 Report a problem | ||
| 5/2/2022 | Sold | -- |
Source: MARIS #22017167 Report a problem | ||
| 3/28/2022 | Pending sale | $169,000$161/sqft |
Source: MARIS #22017167 Report a problem | ||
| 3/25/2022 | Listed for sale | $169,000+26.1%$161/sqft |
Source: MARIS #22017167 Report a problem | ||
| 5/22/2020 | Sold | -- |
Source: Public Record Report a problem | ||
| 4/11/2020 | Pending sale | $134,000$128/sqft |
Source: The Hermann London Group LLC #20007952 Report a problem | ||
| 3/29/2020 | Price change | $134,000-3.2%$128/sqft |
Source: The Hermann London Group LLC #20007952 Report a problem | ||
| 3/1/2020 | Price change | $138,500-0.7%$132/sqft |
Source: The Hermann London Group LLC #20007952 Report a problem | ||
| 2/21/2020 | Price change | $139,500-0.4%$133/sqft |
Source: The Hermann London Group LLC #20007952 Report a problem | ||
| 2/7/2020 | Listed for sale | $140,000+5.3%$133/sqft |
Source: The Hermann London Group LLC #20007952 Report a problem | ||
| 10/15/2019 | Listing removed | $132,980$127/sqft |
Source: The Hermann London Group LLC #19075919 Report a problem | ||
| 10/10/2019 | Listed for sale | $132,980+68.3%$127/sqft |
Source: The Hermann London Group LLC #19075919 Report a problem | ||
| 10/9/2019 | Sold | -- |
Source: Public Record Report a problem | ||
| 9/18/2019 | Pending sale | $79,000$75/sqft |
Source: One West Associates, Inc. #19067705 Report a problem | ||
| 9/7/2019 | Listed for sale | $79,000-16.8%$75/sqft |
Source: One West Associates, Inc. #19067705 Report a problem | ||
| 1/1/2015 | Listing removed | $95,000$90/sqft |
Source: Coldwell Banker Gundaker - South County #14043286 Report a problem | ||
| 11/12/2014 | Price change | $95,000-3.6%$90/sqft |
Source: Coldwell Banker Gundaker - South County #14043286 Report a problem | ||
| 9/5/2014 | Price change | $98,500-1.4%$94/sqft |
Source: Coldwell Banker Gundaker - South County #14043286 Report a problem | ||
| 7/29/2014 | Listed for sale | $99,900$95/sqft |
Source: Coldwell Banker Gundaker - South County #14043286 Report a problem | ||
Get a cash offer in 3 minutes
Find out how much your home could sell for in as little as 3 minutes with a no-obligation cash offer.
Estimated market value
$179,100
