Skip main navigation
Closed
  • $165,000

    3729 W 128th St, Cleveland, OH 44111

    3beds
    1,592sqft
    Single Family Residence
    Built in 1925
    4,199.18 Square Feet Lot
    $166,000 Zestimate®
    $104/sqft
    $1,800 Estimated rent

    Home value

    $166,000

    $156,000 - $176,000

    $1,800/mo

    Zestimate® history
    Loading
    Loading...

    Owner options

    List your home for rent

    $1,800/mo

    Rent Zestimate®

    Find your next renter with Zillow Rental Manager. Plus, with online applications, you can quickly screen prospective tenants – for free.

    Learn more

    $1,800/mo

    Rent Zestimate®

    Refinance and save

    $1,209/mo

    Est. payment

    Refinancing to a lower rate could help reduce your monthly payments and save thousands over the life of the loan.

    See today's rates

    $1,209/mo

    Est. payment

    Explore your selling options

    Work with a Zillow partner agent

    Leverage their expertise and Zillow's premium Showcase listings to get your home seen by more buyers.

    Get started

    List with your own agent

    Get your home in front of millions of buyers by listing it on Zillow.

    Learn how to do it

    Sell it yourself

    Take full control of how buyers see your home on Zillow by listing For Sale by Owner (FSBO).

    List your home

    What's special

    Fully remodeled first-floor bathGorgeous stone shower surroundBeautiful decorative fireplaceCeramic tile flooringSpacious storageTwo pantry cupboards
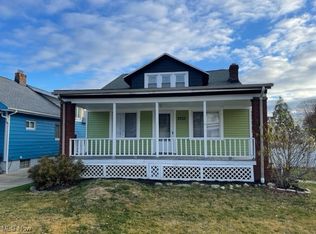
    Welcome home to your spacious 3-bedroom home with a fully remodeled first-floor bath featuring ceramic tile flooring and a gorgeous stone shower surround. There are additional half-bath fixtures located in the unfinished basement. The kitchen has been nicely redone with spacious storage, including two pantry cupboards among the ample cupboards, which have under-cabinet lighting! The flooring is nicely done in easy-care laminate vinyl with a warm wood tone to accent this space. All Appliances in the kitchen stay! Your kitchen overlooks your formal dining room area, where you will host your family and friends. The dining room features a large picture window to let in the afternoon light and has two built-in storage cabinets in the corners for your service ware needs. Rounding out the gathering space on the first floor is a large living room, which features a beautiful decorative fireplace! The first floor also features two bedrooms and the main bathroom. Each bedroom has a ceiling fan and warm-toned hardwood floors. On the second floor, there is a spacious bonus room and 3rd bedroom. The bonus room could be used as an entertainment space, or you might decide to utilize the entire third floor as a new master bedroom suite. Each room on the second floor has pinewood flooring that is in good shape! Rounding out this home are some of the exterior amenities. There is a front porch where you can relax and enjoy the sunset and wave to your friends and neighbors going by. There is also a nicely proportioned backyard that is large enough to hang out with friends and family, but not so large that it will take too much time to maintain. This house also comes with a one-year home warranty, making it a solid choice for your next place to call home! This home is minutes from Shopping, Dining, Parks, Highways, the airport, and Downtown Cleveland! Drive by and call today to set up your own personal showing!

    Zillow last checked:

    Listing updated:

    Listing Provided by:

    Sean A Lehlbach 440-554-9412 seanlehlbach@kw.com,

    Keller Williams Citywide

    Bought with:

    Karelin Bruno, 2023002613

    EXP Realty, LLC.

    Source: MLS Now,MLS#: 5199579MLS LogoOriginating MLS: Akron Cleveland Association of REALTORS

    Facts & features

    Interior

    Bedrooms & bathrooms
    • Bedrooms: 3
    • Bathrooms: 2
    • Full bathrooms: 1
    • 1/2 bathrooms: 1
    • Main level bathrooms: 1
    • Main level bedrooms: 2
    Bedroom
    • Description: Flooring: Hardwood
    • Level: First
    • Dimensions: 11 x 10
    Bedroom
    • Description: Flooring: Wood
    • Level: Second
    • Dimensions: 13 x 11
    Bedroom
    • Description: Flooring: Hardwood
    • Level: First
    • Dimensions: 11 x 11
    Bathroom
    • Description: Flooring: Ceramic Tile
    • Level: First
    • Dimensions: 8 x 6
    Bathroom
    • Description: Extra Toilet and Sink in basement. Was enclosed at one point.
    • Level: Basement
    Bonus room
    • Description: Large Bonus Room could be used as main bedroom.,Flooring: Wood
    • Level: Second
    • Dimensions: 26 x 13
    Dining room
    • Description: Built in Corner China Cabinets,Flooring: Hardwood
    • Features: Built-in Features, Chandelier
    • Level: First
    • Dimensions: 11 x 11
    Kitchen
    • Description: Under Cupboard Lighting and all Appliances Stay,Flooring: Laminate
    • Features: Laminate Counters
    • Level: First
    • Dimensions: 11 x 9
    Living room
    • Description: Decorative Fireplace (inactive orignal),Flooring: Hardwood
    • Features: Fireplace
    • Level: First
    • Dimensions: 20 x 12
    Heating
    • Forced Air
    Cooling
    • Central Air, Ceiling Fan(s)
    Appliances
    • Included: Dryer, Dishwasher, Disposal, Humidifier, Microwave, Range, Refrigerator, Washer
    • Laundry: Electric Dryer Hookup, In Basement, Lower Level
    Features
    • Ceiling Fan(s), Laminate Counters, Pantry
    • Windows: Blinds, Screens
    • Basement: Unfinished
    • Number of fireplaces: 1
    • Fireplace features: Decorative, Living Room
    Interior area
    • Total structure area: 1,592
    • Total interior livable area: 1,592 sqft
    • Finished area above ground: 1,592

    Property

    Parking
    • Total spaces: 1
    • Parking features: Concrete, Drain, Detached, Garage Faces Front, Garage, Paved
    • Garage spaces: 1
    Features
    • Levels: Two
    • Stories: 2
    • Patio & porch: Front Porch, Porch
    Lot
    • Size: 4,199 sqft
    • Features: < 1/2 Acre, Back Yard, City Lot, Flat, Front Yard, Level, Rectangular Lot, Few Trees
    Details
    • Parcel number: 01823012

    Construction

    Type & style
    • Home type: SingleFamily
    • Architectural style: Bungalow
    • Property subtype: Single Family Residence
    Materials
    • Aluminum Siding, Wood Siding
    • Roof: Asphalt,Fiberglass
    Condition
    • Year built: 1925
    Details
    • Warranty included: Yes

    Utilities & green energy

    • Sewer: Public Sewer
    • Water: Public

    Community & neighborhood

    Security
    • Security features: Security System, Carbon Monoxide Detector(s), Smoke Detector(s)
    Location
    • Region: Cleveland
    • Subdivision: Crawford

    Other

    Other facts
    • Listing terms: Cash,Conventional,FHA

    Price history

    DateEventPrice
    5/20/2026Sold$165,000+6.5%$104/sqft
    Source: MLS Now #5199579 Report a problem
    4/20/2026Pending sale$155,000$97/sqft
    Source: MLS Now #5199579 Report a problem
    4/9/2026Listed for sale$155,000+21.6%$97/sqft
    Source: MLS Now #5199579 Report a problem
    5/25/2023Sold$127,500+7.1%$80/sqft
    Source: MLS Now #4449203 Report a problem
    4/9/2023Pending sale$119,000$75/sqft
    Source: MLS Now #4449203 Report a problem
    4/6/2023Listed for sale$119,000+891.7%$75/sqft
    Source: MLS Now #4449203 Report a problem
    4/14/2014Sold$12,000-64.7%$8/sqft
    Source: Public Record Report a problem
    4/14/2008Sold$34,000-26.1%$21/sqft
    Source: Public Record Report a problem
    10/1/2007Sold$46,000$29/sqft
    Source: Public Record Report a problem

    Public tax history

    YearProperty taxesTax assessment
    2024$2,926 +38.7%$44,630 +60.6%
    2023$2,109 +0.6%$27,790
    2022$2,097 +1%$27,790
    2021$2,075 +11.5%$27,790 +28.9%
    2020$1,862 +5.6%$21,560
    2019$1,764 +2.8%$21,560
    2018$1,716 +20.8%$21,560 +28.3%
    2017$1,420 +4%$16,800
    2016$1,366 --
    2015-- --
    2014$1,690 +1.8%$20,580
    2013$1,660 +3.1%$20,580
    2012$1,610 +13.1%$20,580 -13.1%
    2011$1,423 -19.5%$23,670 -3.4%
    2010$1,768 +1111.4%$24,500
    2009$146 -90.9%$24,500 -10.9%
    2008$1,604 +3.3%$27,510
    2007$1,552 +3%$27,510
    2006$1,507 +7.8%$27,510 +13.4%
    2005$1,398 +1.2%$24,260
    2004$1,382 +1.1%$24,260
    2003$1,367 +11.9%$24,260 +10.9%
    2002$1,222 -42.8%$21,880
    2001$2,138 +4.5%$21,880
    2000$2,046 $21,880

    Find assessor info on the county website

    Neighborhood: Jefferson

    Nearby schools

    GreatSchools rating
    Schools provided by the listing agent
    • District: Cleveland Municipal - 1809

    Source: MLS Now. This data may not be complete. We recommend contacting the local school district to confirm school assignments for this home.

    Get a cash offer in 3 minutes
    Find out how much your home could sell for in as little as 3 minutes with a no-obligation cash offer.
    Estimated market value
    $166,000
    Get a cash offer in 3 minutes
    Find out how much your home could sell for in as little as 3 minutes with a no-obligation cash offer.
    Estimated market value
    $166,000