Skip main navigation
Sold for $719,900
  • $719,900

    3729 Winstead Circle, Southport, NC 28461

    3beds
    2,935sqft
    Single Family Residence
    Built in 2003
    0.37 Acres Lot
    $793,300 Zestimate®
    $245/sqft
    $3,205 Estimated rent

    Home value

    $793,300

    $746,000 - $849,000

    $3,205/mo

    Zestimate® history
    Loading
    Loading...

    Owner options

    List your home for rent

    $3,205/mo

    Rent Zestimate®

    Find your next renter with Zillow Rental Manager. Plus, with online applications, you can quickly screen prospective tenants – for free.

    Learn more

    $3,205/mo

    Rent Zestimate®

    Refinance and save

    $4,180/mo

    Est. payment

    Refinancing to a lower rate could help reduce your monthly payments and save thousands over the life of the loan.

    See today's rates

    $4,180/mo

    Est. payment

    Explore your selling options

    Work with a Zillow partner agent

    Leverage their expertise and Zillow's premium Showcase listings to get your home seen by more buyers.

    Get started

    List with your own agent

    Get your home in front of millions of buyers by listing it on Zillow.

    Learn how to do it

    Sell it yourself

    Take full control of how buyers see your home on Zillow by listing For Sale by Owner (FSBO).

    List your home

    What's special

    Spacious master bedroomGame roomVaulted ceilingCherry cabinetsFormal dining roomLandscaped lawnCustom water feature
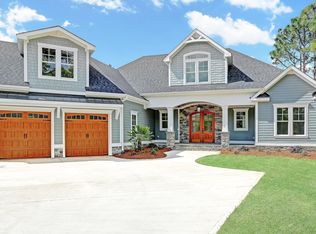
    Nestled in a tranquil cul de sac, this all-brick home boasts a prime location overlooking the #5 tee on the Tim Cate Players Club golf course. Welcoming you with a wide front porch, the entry opens up to a living room with a vaulted ceiling and a Carolina Room offering stunning views of a landscaped lawn, a custom water feature, and the golf course. The main floor features a formal dining room, two bedrooms with a full bathroom, and a cozy living room with a fireplace. The kitchen, adorned with cherry cabinets and granite countertops, is situated to the right. The spacious master bedroom on the main floor provides a serene retreat with a deck, pergola, and golf course views. It includes two master walk-in-closets and a well-appointed bathroom with a garden tub and large shower. Upstairs, a versatile bonus room can serve as an additional bedroom, game room, or family room, complemented by another bathroom. The property is complete with a quiet cul de sac setting, a large back yard featuring a fountain, and a deck with an pergola. In essence, this home offers a perfect blend of elegance, comfort, and scenic views, making it an ideal haven for both relaxation and entertaining. With easy access to 211 via the Regency Gate. The Membership is active and the Owner is requesting that buyer activate a membership within 30 days of closing.

    Zillow last checked:

    Listing updated:

    Listed by:

    Gail K Lendvoyi 910-444-1000,

    St James Properties LLC, Marina Office

    Bought with:

    Thomas A Caruso, 294842

    Berkshire Hathaway HomeServices Carolina Premier Properties

    Source: Hive MLS,MLS#: 100420116MLS LogoOriginating MLS: Brunswick County Association of Realtors

    Facts & features

    Interior

    Bedrooms & bathrooms
    • Bedrooms: 3
    • Bathrooms: 3
    • Full bathrooms: 3
    Rooms
    • Room types: Living Room, Dining Room, Kitchen, Master Bedroom, Bedroom 2, Bedroom 3, Sunroom, Breakfast Nook, Bonus Room
    Primary bedroom
    • Description: Carpet
    • Level: Main
    • Dimensions: 18 x 18
    Bedroom 2
    • Description: Carpet
    • Level: Main
    • Dimensions: 13 x 15
    Bedroom 3
    • Description: Carpet
    • Level: Main
    • Dimensions: 13 x 11
    Bonus room
    • Description: Carpet
    • Level: Second
    • Dimensions: 19 x 14
    Breakfast nook
    • Description: Wood Floors
    • Level: Main
    • Dimensions: 12 x 11.5
    Dining room
    • Description: Wood Floors
    • Level: Main
    • Dimensions: 12.5 x 13.5
    Kitchen
    • Description: Wood Floors
    • Level: Main
    • Dimensions: 11.5 x 13
    Living room
    • Description: Wood Floors
    • Level: Main
    • Dimensions: 18 x 15.5
    Sunroom
    • Description: Tile Floors
    • Level: Main
    • Dimensions: 12 x 18
    Heating
    • Heat Pump, Electric
    Cooling
    • Central Air, Heat Pump
    Features
    • Master Downstairs, Walk-in Closet(s), Vaulted Ceiling(s), High Ceilings, Entrance Foyer, Solid Surface, Ceiling Fan(s), Walk-in Shower, Blinds/Shades, Gas Log, Walk-In Closet(s)
    • Basement: None
    • Attic: Storage,Partially Floored
    • Has fireplace: Yes
    • Fireplace features: Gas Log
    Interior area
    • Total structure area: 2,935
    • Total interior livable area: 2,935 sqft

    Property

    Parking
    • Total spaces: 2
    • Parking features: Garage Faces Side, Concrete, Garage Door Opener, Lighted, Paved
    Features
    • Levels: One and One Half
    • Stories: 2
    • Patio & porch: Covered, Deck, Enclosed, Porch
    • Exterior features: Irrigation System
    • Fencing: None
    • Has view: Yes
    • View description: Golf Course
    • Frontage type: Golf Course
    Lot
    • Size: 0.37 Acres
    • Dimensions: 49 x .09 x 206 x 85 x 156
    Details
    • Parcel number: 220nb010
    • Zoning: EPUD
    • Special conditions: Standard

    Construction

    Type & style
    • Home type: SingleFamily
    • Property subtype: Single Family Residence
    Materials
    • Brick Veneer
    • Foundation: Crawl Space
    • Roof: Architectural Shingle
    Condition
    • New construction: No
    • Year built: 2003

    Utilities & green energy

    • Sewer: Public Sewer
    • Water: Public
    • Utilities for property: Sewer Available, Water Available

    Community & HOA

    Community
    • Security: Security Lights, Smoke Detector(s)
    • Subdivision: St James
    HOA
    • Has HOA: Yes
    • Amenities included: Basketball Court, Beach Access, Clubhouse, Comm Garden, Pool, Fitness Center, Gated, Golf Course, Jogging Path, Maintenance Common Areas, Maintenance Roads, Management, Marina, Park, Pickleball, Picnic Area, Playground, Restaurant, RV/Boat Storage, Security, Sidewalks, Street Lights, Tennis Court(s), Trail(s)
    • HOA fee: $1,120 monthly
    • HOA name: St James Plantation POA
    Location
    • Region: Southport

    Financial & listing details

    • Price per square foot: $245/sqft
    • Tax assessed value: $664,370
    • Annual tax amount: $2,934
    • Date on market: 9/24/2025
    • Cumulative days on market: 23 days
    • Listing agreement: Exclusive Right To Sell
    • Listing terms: Cash,Conventional
    • Road surface type: Paved

    Price history

    DateEventPrice
    3/7/2024Sold$719,900$245/sqft
    Source: Hive MLS #100420116 Report a problem
    1/24/2024Pending sale$719,900$245/sqft
    Source: Hive MLS #100420116 Report a problem
    1/1/2024Listed for sale$719,900$245/sqft
    Source: Hive MLS #100420116 Report a problem

    Public tax history

    YearProperty taxesTax assessment
    2025$2,935 $664,370
    2024$2,935 $664,370
    2023$2,935 -0.9%$664,370 +31.2%
    2022$2,961 +0%$506,420
    2021$2,961 $506,420
    2020$2,961 $506,420
    2019-- $506,420 +487%
    2018-- $86,270
    2017$2,715 $86,270
    2016$2,715 $86,270 -81.7%
    2015$2,715 +12.5%$472,470 +4.3%
    2014$2,413 $453,164
    2013-- --
    2012-- --
    2011-- --
    2010-- --
    2009-- --
    2008-- --
    2007-- --
    2006-- --
    2005-- --
    2004-- --
    2003-- --
    Find assessor info on the county website

    Neighborhood: 28461

    Nearby schools

    GreatSchools rating
    Get a cash offer in 3 minutes
    Find out how much your home could sell for in as little as 3 minutes with a no-obligation cash offer.
    Estimated market value
    $793,300
    Get a cash offer in 3 minutes
    Find out how much your home could sell for in as little as 3 minutes with a no-obligation cash offer.
    Estimated market value
    $793,300