Skip main navigation
Closed
  • $310,000

    37291 73rd St, Hillman, MN 56338

    3beds
    1,485sqft
    Single Family Residence
    Built in 1930
    8 Acres Lot
    $313,400 Zestimate®
    $209/sqft
    $1,617 Estimated rent

    Home value

    $313,400

    Estimated sales range

    Not available

    $1,617/mo

    Zestimate® history
    Loading
    Loading...

    Owner options

    List your home for rent

    $1,617/mo

    Rent Zestimate®

    Find your next renter with Zillow Rental Manager. Plus, with online applications, you can quickly screen prospective tenants – for free.

    Learn more

    $1,617/mo

    Rent Zestimate®

    Refinance and save

    $1,893/mo

    Est. payment

    Refinancing to a lower rate could help reduce your monthly payments and save thousands over the life of the loan.

    See today's rates

    $1,893/mo

    Est. payment

    Explore your selling options

    Work with a Zillow partner agent

    Leverage their expertise and Zillow's premium Showcase listings to get your home seen by more buyers.

    Get started

    List with your own agent

    Get your home in front of millions of buyers by listing it on Zillow.

    Learn how to do it

    Sell it yourself

    Take full control of how buyers see your home on Zillow by listing For Sale by Owner (FSBO).

    List your home

    What's special

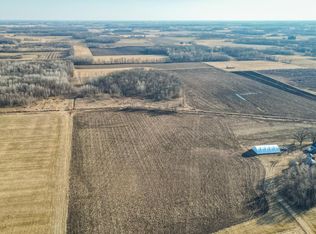
    This 1930's vintage 1 3/4 story farmhouse/building site on +/- 8 acres! Home has been completely remodeled in the past couple years and has not been occupied since work was started and completed. Remodel work includes updated electric, plumbing, insulation, sheetrock, woodwork, cabinetry, bathroom/kitchen fixtures, siding, windows, roofing etc. Home is LIKE NEW! Recent work also included installation of a new mound septic system in 2024, conversion of previously roof only hay shelter to a 3 sided (30' x 84') machine shed, addition of an agricultural grade 40' x 80' fabric hoop building. See agent remarks for details on grain bins and batch dryer. The main level of the home features a nice size mud room/entry with 1/2 bath off its side. Modern kitchen with good sized center island, all new appliances and custom oak cabinetry, formal dining area, living room, main level launder room and owners suite with private full bath and walkin closet. Upper level of home features 2 additional bedrooms, another 3/4 bath and good sized upper landing which could work as small office or sitting/reading space. Note: Additional (+/- 72.7 acres) of additional adjoining land available. See MLS #6741306 for details.

    Zillow last checked:

    Listing updated:

    Listed by:

    Paul J. Jackson 612-490-4271,

    Hewitt Jackson Real Estate

    Bought with:

    Paul J. Jackson

    Hewitt Jackson Real Estate

    Source: NorthstarMLS as distributed by MLS GRID,MLS#: 6739910MLS Logo

    Facts & features

    Interior

    Bedrooms & bathrooms
    • Bedrooms: 3
    • Bathrooms: 3
    • Full bathrooms: 1
    • 3/4 bathrooms: 1
    • 1/2 bathrooms: 1
    Bedroom
    • Level: Main
    • Area: 110 Square Feet
    • Dimensions: 10x11
    Bedroom 2
    • Level: Upper
    • Area: 140.4 Square Feet
    • Dimensions: 9x15.6
    Bedroom 3
    • Level: Upper
    • Area: 108 Square Feet
    • Dimensions: 9x12
    Bathroom
    • Level: Main
    • Area: 37.5 Square Feet
    • Dimensions: 5x7.5
    Bathroom
    • Level: Main
    • Area: 27.5 Square Feet
    • Dimensions: 5x5.5
    Bathroom
    • Level: Upper
    • Area: 48 Square Feet
    • Dimensions: 6x8
    Dining room
    • Level: Main
    • Area: 155.25 Square Feet
    • Dimensions: 11.5x13.5
    Kitchen
    • Level: Main
    • Area: 201.5 Square Feet
    • Dimensions: 13x15.5
    Laundry
    • Level: Main
    • Area: 25 Square Feet
    • Dimensions: 5x5
    Living room
    • Level: Main
    • Area: 201.5 Square Feet
    • Dimensions: 13x15.5
    Mud room
    • Level: Main
    • Area: 40 Square Feet
    • Dimensions: 5x8
    Study
    • Level: Upper
    • Area: 42 Square Feet
    • Dimensions: 6x7
    Walk in closet
    • Level: Main
    • Area: 27.5 Square Feet
    • Dimensions: 5x5.5
    Heating
    • Forced Air
    Cooling
    • None
    Appliances
    • Included: Dishwasher, Electric Water Heater, Microwave, Range, Refrigerator, Water Softener Owned
    • Laundry: Electric Dryer Hookup, Laundry Room, Main Level, Washer Hookup
    Features
    • Basement: Block,Full,Unfinished,Walk-Out Access
    Interior area
    • Total structure area: 1,485
    • Total interior livable area: 1,485 sqft
    • Finished area above ground: 1,485
    • Finished area below ground: 0

    Property

    Parking
    • Total spaces: 2
    • Parking features: Detached Garage, Gravel, Electric, Garage Door Opener
    • Garage spaces: 2
    • Has uncovered spaces: Yes
    • Details: Garage Dimensions (24 x 30), Garage Door Height (7), Garage Door Width (8)
    Accessibility
    • Accessibility features: None
    Features
    • Levels: Two
    • Stories: 2
    Lot
    • Size: 8 Acres
    • Features: Tillable
    • Topography: Level
    Details
    • Additional structures: Barn(s), Shed(s), Other
    • Foundation area: 1040
    • Parcel number: 140198000
    • Zoning description: Residential-Single Family
    • Other equipment: Fuel Tank - Owned

    Construction

    Type & style
    • Home type: SingleFamily
    • Property subtype: Single Family Residence
    Materials
    • Roof: Age 8 Years or Less,Asphalt,Pitched
    Condition
    • New construction: No
    • Year built: 1930

    Utilities & green energy

    • Electric: Circuit Breakers, 100 Amp Service
    • Gas: Propane
    • Sewer: Mound Septic, Private Sewer, Septic System Compliant - Yes
    • Water: Dug, Well

    Community & HOA

    HOA
    • Has HOA: No
    Location
    • Region: Hillman

    Financial & listing details

    • Price per square foot: $209/sqft
    • Annual tax amount: $2,326
    • Date on market: 6/24/2025
    • Cumulative days on market: 82 days
    • Road surface type: Unimproved

    Price history

    DateEventPrice
    8/21/2025Sold$310,000-13.9%$209/sqft
    Source: NorthstarMLS as distributed by MLS GRID #6739910 Report a problem
    7/7/2025Pending sale$359,900$242/sqft
    Source: NorthstarMLS as distributed by MLS GRID #6739910 Report a problem
    6/24/2025Price change$359,900-44.6%$242/sqft
    Source: NorthstarMLS as distributed by MLS GRID #6739910 Report a problem
    4/16/2025Listed for sale$649,900+465.1%$438/sqft
    Source: NorthstarMLS as distributed by MLS GRID #6701659 Report a problem
    1/3/2012Sold$115,000-17.8%$77/sqft
    Source: Lake Superior Area Realtors as distributed by MLS GRID #1707275 Report a problem
    7/27/2011Price change$139,900-3.5%$94/sqft
    Source: Paul Jackson Enterprises, Inc. (DBA Hewitt Jackson Real Estate) #4040629 Report a problem
    7/16/2011Listed for sale$144,900$98/sqft
    Source: Paul Jackson Enterprises, Inc. (DBA Hewitt Jackson Real Estate) #4040629 Report a problem

    Public tax history

    Tax history is unavailable.

    Neighborhood: 56338

    Nearby schools

    GreatSchools rating
    Get pre-qualified for a loan
    At Zillow Home Loans, we can pre-qualify you in as little as 5 minutes with no impact to your credit score.

    An equal housing lender. NMLS #10287.

    Sell for more on Zillow
    Get a Zillow Showcase℠ listing at no additional cost and you could sell for .
    $313,400
    2% more
    +$6,268
    With Zillow Showcase(estimated)
    $319,668