Priced below appraisal.Home appraised at $447,000l! Welcome to your dream waterfront oasis in Lakes at Ascension! A rare opportunity for a lakefront property to become available.This stunning 4-bedroom, 3-bathroom home is located on one of the few lakes in the metroplex that allows water skiing and jet skis. Enjoy the captivating views of this lake. As you step inside the home, you'll be greeted by an abundance of natural light streaming through the numerous windows lining the back of the home, offering picturesque views of the koi waterfall pond and lake. The cozy living room features a gas fireplace and warm wood floors, creating a perfect atmosphere for relaxation and gatherings. Entertain guests in the formal dining area or gather around the large kitchen complete with a breakfast area, island, large walk-in pantry, granite countertops and a computer nook. Retreat to the spacious master bedroom with a sitting area, an en-suite bathroom featuring a garden tub, separate shower, double vanity, and a walk-in closet, providing the ultimate in comfort and luxury. Step outside to your own private oasis, where you'll find a refreshing koi waterfall pond, expanded covered patio overlooking this beautiful lake. This house comes with full home generator, oversize 2- car garage with a storage room attached to the garage. Don’t miss to own a piece of paradise in the Lakes at Ascension.
Sold
Price Unknown
37294 Lakeshore Ave, Prairieville, LA 70769
4beds
2,579sqft
Single Family Residence, Residential
Built in 2000
0.29 Acres Lot
$-- Zestimate®
$--/sqft
$2,733 Estimated rent
Home value
Not available
Estimated sales range
Not available
$2,733/mo
Zestimate® history
Owner options
List your home for rent
$2,733/mo
Rent Zestimate®
Find your next renter with Zillow Rental Manager. Plus, with online applications, you can quickly screen prospective tenants – for free.
$2,733/mo
Rent Zestimate®
Refinance and save
$240/mo
Est. payment
Refinancing to a lower rate could help reduce your monthly payments and save thousands over the life of the loan.
$240/mo
Est. payment
Explore your selling options
Work with a Zillow partner agent
Leverage their expertise and Zillow's premium Showcase listings to get your home seen by more buyers.
Get startedList with your own agent
Get your home in front of millions of buyers by listing it on Zillow.
Learn how to do itSell it yourself
Take full control of how buyers see your home on Zillow by listing For Sale by Owner (FSBO).
List your homeWhat's special
Waterfront oasisPrivate oasisRefreshing koi waterfall pondComputer nookGranite countertopsLarge walk-in pantryWalk-in closet
Zillow last checked:
Listing updated:
Listed by:
Stuart Bailey,
Gaspard & Co Real Estate LLC
Bought with:
Jeremy Henderson, 0995682228
Keller Williams Realty-First Choice
Source: ROAM MLS,MLS#: 2025021054
Facts & features
Interior
Bedrooms & bathrooms
- Bedrooms: 4
- Bathrooms: 3
- Full bathrooms: 3
Rooms
- Room types: Bedroom, Primary Bedroom, Breakfast Room, Dining Room, Kitchen, Living Room
Primary bedroom
- Features: En Suite Bath, Ceiling 9ft Plus, Tray Ceiling(s), Sitting/Office Area, Split
- Level: First
- Area: 405.44
- Width: 18.1
Bedroom 1
- Level: First
- Area: 157.72
- Width: 10.11
Bedroom 2
- Level: First
- Area: 142.24
- Width: 11.2
Bedroom 3
- Level: First
- Area: 137.5
- Width: 11
Primary bathroom
- Features: Double Vanity, Dressing Area, Walk-In Closet(s), Separate Shower, Soaking Tub
Dining room
- Level: First
- Area: 139.65
Kitchen
- Features: Granite Counters, Kitchen Island, Pantry
- Level: First
- Area: 133.92
Living room
- Level: First
- Area: 501.76
Heating
- 2 or More Units Heat, Gas Heat
Cooling
- Multi Units, Central Air, Ceiling Fan(s)
Appliances
- Included: Gas Stove Con, Gas Cooktop, Dishwasher, Disposal, Microwave, Gas Water Heater, Separate Cooktop
- Laundry: Electric Dryer Hookup, Washer Hookup, Inside, Laundry Room
Features
- Built-in Features, Ceiling 9'+, Tray Ceiling(s), Ceiling Varied Heights, Crown Molding, Pantry
- Flooring: Ceramic Tile, Wood
- Windows: Screens, Window Treatments
- Attic: Attic Access,Storage,Walk-up
- Number of fireplaces: 1
- Fireplace features: Gas Log
Interior area
- Total structure area: 3,388
- Total interior livable area: 2,579 sqft
Property
Parking
- Total spaces: 2
- Parking features: 2 Cars Park, Garage, On Street, Driveway, Garage Door Opener
- Has garage: Yes
- Has uncovered spaces: Yes
Features
- Stories: 1
- Patio & porch: Covered, Patio
- Exterior features: Lighting, Sprinkler System, Rain Gutters
- Has spa: Yes
- Spa features: Bath
- Fencing: Partial,Wood,Wrought Iron
- Has view: Yes
- View description: Water
- Has water view: Yes
- Water view: Water
- Waterfront features: Waterfront, Water Access, Lake Front, Walk To Water
Lot
- Size: 0.29 Acres
- Dimensions: 85 x 150
- Features: Landscaped
Details
- Parcel number: 20012647
- Other equipment: Generator
Construction
Type & style
- Home type: SingleFamily
- Architectural style: Traditional
- Property subtype: Single Family Residence, Residential
Materials
- Brick Siding, Stucco Siding, Wood Siding, Frame
- Foundation: Slab
- Roof: Shingle
Condition
- Cosmetic Changes
- New construction: No
- Year built: 2000
Utilities & green energy
- Gas: Atmos
- Sewer: Public Sewer
- Water: Public
Community & HOA
Community
- Features: Sidewalks
- Security: Security System, Smoke Detector(s)
- Subdivision: Lakes At Ascension The
HOA
- Has HOA: Yes
- Services included: Common Area Maintenance
- HOA fee: $240 annually
Location
- Region: Prairieville
Financial & listing details
- Tax assessed value: $313,300
- Annual tax amount: $3,739
- Date on market: 11/17/2025
- Listing terms: Cash,Conventional,FHA,FMHA/Rural Dev,VA Loan
Price history
| Date | Event | Price |
|---|---|---|
| 5/26/2026 | Sold | -- |
Source:  ROAM MLS #2025021054 Report a problem ROAM MLS #2025021054 Report a problem | ||
| 4/28/2026 | Pending sale | $425,000$165/sqft |
Source: ROAM MLS #2025021054 Report a problem | ||
| 3/31/2026 | Price change | $425,000-3.2%$165/sqft |
Source: ROAM MLS #2025021054 Report a problem | ||
| 3/3/2026 | Price change | $439,000-1.3%$170/sqft |
Source: ROAM MLS #2025021054 Report a problem | ||
| 1/13/2026 | Price change | $445,000-3.1%$173/sqft |
Source: ROAM MLS #2025021054 Report a problem | ||
| 11/17/2025 | Listed for sale | $459,000$178/sqft |
Source: ROAM MLS #2025021054 Report a problem | ||
| 9/18/2000 | Sold | -- |
Source: Agent Provided Report a problem | ||
Public tax history
| Year | Property taxes | Tax assessment |
|---|---|---|
| 2025 | $3,739 -1.5% | $31,330 |
| 2024 | $3,796 +4.2% | $31,330 +5% |
| 2023 | $3,644 0% | $29,830 |
| 2022 | $3,644 +0% | $29,830 |
| 2021 | $3,643 +33% | $29,830 |
| 2020 | $2,740 -25.5% | $29,830 |
| 2019 | $3,677 +1% | $29,830 |
| 2018 | $3,642 +33.6% | $29,830 +29.8% |
| 2017 | $2,726 +0% | $22,980 +10.2% |
| 2015 | $2,726 -18.5% | $20,850 -22.9% |
| 2014 | $3,347 | $27,050 |
| 2013 | $3,347 -14.2% | $27,050 -11.5% |
| 2012 | $3,902 -0.1% | $30,580 |
| 2011 | $3,904 +3.2% | $30,580 -4.9% |
| 2010 | $3,784 | $32,170 |
| 2009 | $3,784 | $32,170 |
| 2008 | $3,784 +25.3% | $32,170 +22.5% |
| 2007 | $3,021 +4.5% | $26,270 |
| 2006 | $2,890 0% | $26,270 |
| 2005 | $2,891 +12.2% | $26,270 |
| 2004 | $2,577 +40% | $26,270 |
| 2003 | $1,840 -4.1% | $26,270 -3% |
| 2002 | $1,920 | $27,070 |
Find assessor info on the county website
Neighborhood: 70769
Nearby homes
- $629,7005 bd5 ba3.8k sqft37302 Lakeshore Ave, Prairieville, LA 70769Off Market
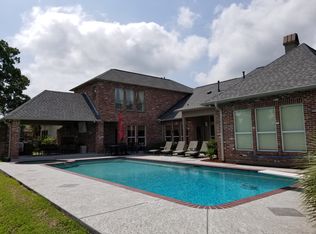
- $577,800-- bd-- ba3.6k sqft37284 Lakeshore Ave, Prairieville, LA 70769Off Market
- $521,2004 bd3 ba2.7k sqft37310 Lakeshore Ave, Prairieville, LA 70769Off Market

- $384,3004 bd2 ba2.3k sqft37289 Lakeshore Ave, Prairieville, LA 70769Off Market
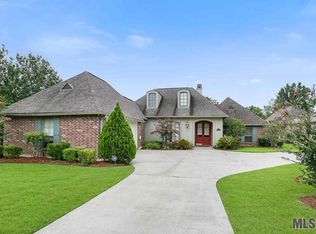
- $476,0004 bd-- ba2.3k sqft37297 Lakeshore Ave, Prairieville, LA 70769Off Market
- $514,6004 bd4 ba3k sqft37281 Lakeshore Ave, Prairieville, LA 70769Off Market
- $516,7004 bd3 ba2.7k sqft37268 Lakeshore Ave, Prairieville, LA 70769Off Market
- $529,300-- bd-- ba2.9k sqft37318 Lakeshore Ave, Prairieville, LA 70769Off Market
Nearby schools
GreatSchools rating
- 8/10Bluff Ridge PrimaryGrades: PK-5Distance: 0.8 mi
- 9/10Bluff Middle SchoolGrades: 6-8Distance: 2.5 mi
- 9/10Dutchtown High SchoolGrades: 9-12Distance: 1 mi
Schools provided by the listing agent
- District: Ascension Parish
Source: ROAM MLS. This data may not be complete. We recommend contacting the local school district to confirm school assignments for this home.
- Louisiana
- Ascension Parish
- Gonzales
- 70769
- 37294 Lakeshore Ave
Nearby cities
Nearby zip codes
Other Gonzales Topics
