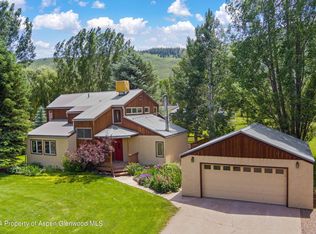
Tranquil, quintessential Emma. Set on a flat, fully irrigated acre bordering picturesque ranch land, this exceptional property offers both a contemporary main residence and a charming two-story guest house - each thoughtfully designed to capture endless mountain and pastoral views that will never be obstructed.
This contemporary farmhouse is light, bright, and beautifully finished with top-of-the-line materials throughout. Expansive sliding glass doors flood the space with natural light and open seamlessly to wraparound covered southern and western decks—perfect for entertaining, relaxing in the hot tub under the stars, or simply watching the livestock graze across the open fields.
The main level features an inviting great room with a cozy fireplace, chef's kitchen, and generous dining area designed for gatherings. Also on this level are two en-suite bedrooms, a spacious mudroom, laundry, and a versatile flex room ideal for an office, gym, or studio.
Upstairs, the primary suite feels like a private retreat with a luxurious spa-style bath, deep soaking tub, walk-in steam shower, and a private west-facing deck to take in the sunset. A den or optional fourth bedroom provides flexibility for guests or work-from-home space.
The separate two-story guest house includes its own living room, dining area, full kitchen, beautiful bath, laundry, and a lofted bedroom with additional space for bunk beds or an office.
An oversized 885± square foot garage offers parking for an RV, additional vehicles, and plenty of space for mountain toys, gear, and tools, complete with an EV charging outlet. Mature trees, lush landscaping, and thoughtfully designed outdoor spaces create a sense of privacy and calm rarely found this close to town.
Enjoy the best of both worlds—the peace and beauty of rural living with the convenience of being just minutes to Willits, downtown Basalt, and the Roaring Fork Club, and only 30 minutes to Aspen's world-class skiing, dining, and culture.
Sold for $4,750,000
$4,750,000
373 & 375 Apple Dr, Basalt, CO 81621
4beds
4,032sqft
Single Family Residence
Built in 1977
1.01 Acres Lot
$4,760,300 Zestimate®
$1,178/sqft
$-- Estimated rent
Home value
$4,760,300
Estimated sales range
Not available
Not available
Zestimate® history
Owner options
List your home for rent
Find your next renter with Zillow Rental Manager. Plus, with online applications, you can quickly screen prospective tenants – for free.
Refinance and save
$29,273/mo
Est. payment
Refinancing to a lower rate could help reduce your monthly payments and save thousands over the life of the loan.
$29,273/mo
Est. payment
Explore your selling options
Work with a Zillow partner agent
Leverage their expertise and Zillow's premium Showcase listings to get your home seen by more buyers.
Get startedList with your own agent
Get your home in front of millions of buyers by listing it on Zillow.
Learn how to do itSell it yourself
Take full control of how buyers see your home on Zillow by listing For Sale by Owner (FSBO).
List your homeWhat's special
Cozy fireplaceMature treesContemporary main residencePrivate west-facing deckThoughtfully designed outdoor spacesFlat fully irrigated acreGenerous dining area
Zillow last checked:
Listing updated:
Listed by:
Sally Shiekman (970)925-6060,
Aspen Snowmass Sotheby's International Realty - Hyman Mall
Bought with:
Sam Augustine, FA100074252
Compass Aspen
Source: AGSMLS,MLS#: 190399
Facts & features
Interior
Bedrooms & bathrooms
- Bedrooms: 4
- Bathrooms: 5
- Full bathrooms: 4
- 1/2 bathrooms: 1
Heating
- Forced Air
Cooling
- Central Air
Appliances
- Laundry: Inside
Features
- Basement: Crawl Space
- Number of fireplaces: 1
Interior area
- Total structure area: 4,032
- Total interior livable area: 4,032 sqft
- Finished area above ground: 4,032
- Finished area below ground: 0
Property
Parking
- Total spaces: 5
- Parking features: RV Access/Parking
- Garage spaces: 3
Features
- Stories: 2
- Fencing: Fenced
Lot
- Size: 1.01 Acres
- Features: Corner Lot, Landscaped
Details
- Parcel number: 246514102018
- Zoning: PUD
Construction
Type & style
- Home type: SingleFamily
- Architectural style: Contemporary
- Property subtype: Single Family Residence
Materials
- Wood Siding, Frame
- Roof: Composition
Condition
- Excellent
- New construction: No
- Year built: 1977
- Major remodel year: 2019
Utilities & green energy
- Sewer: Septic Tank
- Water: Public
- Utilities for property: Cable Available
Community & HOA
Community
- Subdivision: Orchard Estates
HOA
- Has HOA: Yes
- Services included: Water
- HOA fee: $1,200 annually
Location
- Region: Basalt
Financial & listing details
- Price per square foot: $1,178/sqft
- Annual tax amount: $27,569
- Date on market: 10/7/2025
- Listing terms: New Loan,Cash
- Inclusions: Ceiling Fan, Dryer, Refrigerator, Washer, Window Coverings, Range, Dishwasher
Price history
| Date | Event | Price |
|---|---|---|
| 1/20/2026 | Sold | $4,750,000-4.9%$1,178/sqft |
Source: AGSMLS #190399 Report a problem | ||
| 12/10/2025 | Contingent | $4,995,000$1,239/sqft |
Source: AGSMLS #190399 Report a problem | ||
| 10/7/2025 | Listed for sale | $4,995,000$1,239/sqft |
Source: AGSMLS #190399 Report a problem | ||
Public tax history
Tax history is unavailable.
Neighborhood: 81621
Nearby homes
- $4,750,0005 bd5 ba4k sqft373 Apple Dr, Basalt, CO 81621Sold
- $2,426,8005 bd5 ba4.4k sqft351 Apple Dr, Basalt, CO 81621Off Market
- $1,832,6003 bd3 ba2.5k sqft70 Cherry Ln, Basalt, CO 81621Sold
- $2,680,6004 bd3 ba1.8k sqft331 Apple Dr, Basalt, CO 81621Off Market
- $2,185,0004 bd3 ba3.1k sqft390 Apple Dr, Basalt, CO 81621Sold
- $2,595,0006 bd5 ba4.5k sqft356 Apple Dr, Basalt, CO 81621Off Market
- $2,368,7003 bd2 ba2.6k sqft56 Cherry Ln, Basalt, CO 81621Off Market
- $1,818,8004 bd3 ba1.9k sqft76 Cherry Ln, Basalt, CO 81621Off Market
Nearby schools
GreatSchools rating
- 8/10Basalt Elementary SchoolGrades: PK-4Distance: 2.4 mi
- 7/10Basalt Middle SchoolGrades: 5-8Distance: 2.5 mi
- 5/10Basalt High SchoolGrades: 9-12Distance: 2 mi
Sell for more on Zillow
Get a Zillow Showcase℠ listing at no additional cost and you could sell for .
$4,760,300
2% more
+$95,206
With Zillow Showcase(estimated)
$4,855,506
Sell for more on Zillow
Get a Zillow Showcase℠ listing at no additional cost and you could sell for .
$4,760,300
2% more
+$95,206
With Zillow Showcase(estimated)
$4,855,506
- Colorado
- Pitkin County
- Basalt
- 81621
- 373 & 375 Apple Dr
