**Perched high on the hill with welcoming curb appeal, this stunning home in the coveted Active Lifestyle Community of Trilogy offers an abundance of upgrades and thoughtful design features throughout.** From the brick paver driveway and walkway to the hardy plank exterior accented by a leaded glass front door, every detail is designed to impress. The property is fully fenced, newly painted inside, and surrounded by lush landscaping for beauty and privacy. Step inside to a chic, light-filled interior boasting tile floors, fresh designer touches, and an open flow perfect for everyday living or entertaining. The chef’s kitchen is a showstopper with crisp white cabinets, granite countertops, a granite center island with additional storage drawers, stylish backsplash, reverse osmosis system, upgraded Blanco 60/40 sink, and pantry. The spacious primary ensuite is a private retreat, featuring dual sinks, linen and walk-in closets, private toilet area, and a custom-tiled walk-in shower. A flexible den/office adds versatility, while the second bedroom enjoys its own bath with a luxurious soaking tub. Outdoor living is equally impressive with a screen-enclosed rear lanai, side yard hardscaped in brick pavers with raised stone borders, and vibrant landscaping that enhances the home’s curb appeal. Additional highlights include: **SOLAR panels, energy-efficient low-E dual-paned windows, and a thoughtfully designed layout offering both elegance and comfort.** This home blends style, efficiency, and function—ready to welcome you to Trilogy’s sought-after resort lifestylewhere luxury, comfort, and community come together** Enjoy Spectrum cable and high-speed internet, security monitoring, and full landscaping and lawn care—so you can focus on living your best life in a Guard Gated Community. At the center of it all is the 57,000 sq. ft. Magnolia House, a spectacular hub offering:**A members-only restaurant & bar with live entertainment**Indoor/outdoor heated pools & a state-of-the-art athletic club**Artisan studio, poker room, culinary kitchen & creative spaces**Sports courts for tennis, pickleball, bocce, billiards & a Golf Simulator** Clubs for every hobby and interest**A show-stopping Event Center with professional stage & AV setup**this is more than just a neighborhood, it’s a lifestyle upgrade where connection, wellness, excitement, and belonging come together every day**45 minutes to Orlando theme parks including Universal and Disney World and Orlando International Airport**1.5 hours to Florida beaches and Port Canaveral Cruise Terminal**Live Your Best Life at Trilogy.
Sold for $330,000
$330,000
373 ALCOVE DRIVE, GROVELAND, FL 34736
2beds
1,579sqft
Single Family Residence
Built in 2019
5,035 Square Feet Lot
$329,700 Zestimate®
$209/sqft
$2,181 Estimated rent
Home value
$329,700
$307,000 - $356,000
$2,181/mo
Zestimate® history
Owner options
List your home for rent
$2,181/mo
Rent Zestimate®
Find your next renter with Zillow Rental Manager. Plus, with online applications, you can quickly screen prospective tenants – for free.
$2,181/mo
Rent Zestimate®
Refinance and save
$2,822/mo
Est. payment
Refinancing to a lower rate could help reduce your monthly payments and save thousands over the life of the loan.
$2,822/mo
Est. payment
Explore your selling options
Work with a Zillow partner agent
Leverage their expertise and Zillow's premium Showcase listings to get your home seen by more buyers.
Get startedList with your own agent
Get your home in front of millions of buyers by listing it on Zillow.
Learn how to do itSell it yourself
Take full control of how buyers see your home on Zillow by listing For Sale by Owner (FSBO).
List your homeWhat's special
Granite center islandGranite countertopsScreen-enclosed rear lanaiWelcoming curb appealOpen flowSpacious primary ensuiteChic light-filled interior
Zillow last checked:
Listing updated:
Listed by:
Nancy Aitken 407-496-7026,
COMMUNITY ELITE REALTY 407-496-7026
Bought with:
Bonnie Stiriz, 3605662
KELLER WILLIAMS ELITE PARTNERS III REALTY
Source: Stellar MLS,MLS#: G5102461 Originating MLS: Lake and Sumter
Originating MLS: Lake and Sumter
Facts & features
Interior
Bedrooms & bathrooms
- Bedrooms: 2
- Bathrooms: 2
- Full bathrooms: 2
Rooms
- Room types: Den/Library/Office, Great Room, Utility Room
Primary bedroom
- Features: Walk-In Closet(s)
- Level: First
- Area: 196 Square Feet
- Dimensions: 14x14
Bedroom 2
- Features: Built-in Closet
- Level: First
- Area: 100 Square Feet
- Dimensions: 10x10
Primary bathroom
- Level: First
Bathroom 2
- Level: First
Balcony porch lanai
- Level: First
- Area: 300 Square Feet
- Dimensions: 15x20
Den
- Level: First
- Area: 90 Square Feet
- Dimensions: 10x9
Great room
- Level: First
- Area: 360 Square Feet
- Dimensions: 24x15
Kitchen
- Level: First
- Area: 208 Square Feet
- Dimensions: 16x13
Heating
- Natural Gas
Cooling
- Central Air
Appliances
- Included: Dishwasher, Disposal, Dryer, Exhaust Fan, Gas Water Heater, Microwave, Range, Refrigerator, Washer, Water Filtration System, Water Softener
- Laundry: Gas Dryer Hookup, Inside, Laundry Closet, Washer Hookup
Features
- Ceiling Fan(s), High Ceilings, Open Floorplan, Primary Bedroom Main Floor, Split Bedroom, Thermostat, Walk-In Closet(s)
- Flooring: Carpet, Tile, Vinyl
- Doors: Sliding Doors
- Windows: Blinds, Double Pane Windows, Low Emissivity Windows, Shutters, Window Treatments
- Has fireplace: No
Interior area
- Total structure area: 2,329
- Total interior livable area: 1,579 sqft
Property
Parking
- Total spaces: 2
- Parking features: Driveway, Garage Door Opener
- Attached garage spaces: 2
- Has uncovered spaces: Yes
Features
- Levels: One
- Stories: 1
- Patio & porch: Covered, Patio, Rear Porch, Screened
- Exterior features: Courtyard, Irrigation System, Lighting, Rain Gutters, Sidewalk, Sprinkler Metered
- Fencing: Vinyl
- Waterfront features: Lake, Lake Privileges
- Body of water: SCHOOL HOUSE LAKE
Lot
- Size: 5,035 Square Feet
- Features: City Lot, In County, Landscaped, Sidewalk
- Residential vegetation: Mature Landscaping, Trees/Landscaped
Details
- Parcel number: 262125200600009900
- Zoning: PUD
- Special conditions: None
Construction
Type & style
- Home type: SingleFamily
- Property subtype: Single Family Residence
Materials
- HardiPlank Type, Stucco, Wood Frame
- Foundation: Slab
- Roof: Shingle
Condition
- New construction: No
- Year built: 2019
Details
- Builder model: Capri
- Builder name: SHEA HOMES
Utilities & green energy
- Electric: Photovoltaics Third-Party Owned
- Sewer: Public Sewer
- Water: Public
- Utilities for property: BB/HS Internet Available, Cable Connected, Electricity Connected, Fiber Optics, Fire Hydrant, Natural Gas Connected, Phone Available, Public, Sewer Connected, Solar, Sprinkler Meter, Sprinkler Recycled, Street Lights, Underground Utilities, Water Connected
Green energy
- Energy generation: Solar
Community & HOA
Community
- Features: Fishing, Lake, Association Recreation - Owned, Buyer Approval Required, Clubhouse, Deed Restrictions, Dog Park, Fitness Center, Gated Community - Guard, Irrigation-Reclaimed Water, Park, Pool, Restaurant, Sidewalks, Special Community Restrictions, Tennis Court(s), Wheelchair Access
- Security: Fire Alarm, Gated Community, Security Gate, Security System, Security System Owned, Smoke Detector(s)
- Pet fee: $0 monthly
- Senior community: Yes
- Subdivision: CASCADES OF GROVELAND (TRILOGY)
HOA
- Has HOA: Yes
- Amenities included: Basketball Court, Cable TV, Clubhouse, Fence Restrictions, Fitness Center, Gated, Maintenance, Optional Additional Fees, Park, Pickleball Court(s), Pool, Recreation Facilities, Spa/Hot Tub, Tennis Court(s), Trail(s)
- Services included: Cable TV, Common Area Taxes, Community Pool, Reserve Fund, Internet, Maintenance Grounds, Manager, Pool Maintenance, Private Road, Recreational Facilities
- HOA fee: $578 monthly
- HOA name: Cheryl Bell
- HOA phone: 352-243-4501
Location
- Region: Groveland
Financial & listing details
- Price per square foot: $209/sqft
- Tax assessed value: $280,989
- Annual tax amount: $5,154
- Date on market: 9/26/2025
- Cumulative days on market: 109 days
- Listing terms: Cash,Conventional,FHA,VA Loan
- Ownership: Fee Simple
- Total actual rent: 0
- Electric utility on property: Yes
- Road surface type: Paved
Price history
| Date | Event | Price |
|---|---|---|
| 3/6/2026 | Sold | $330,000-4.9%$209/sqft |
Source:  Stellar MLS #G5102461 Report a problem Stellar MLS #G5102461 Report a problem | ||
| 1/14/2026 | Pending sale | $347,000$220/sqft |
Source: Stellar MLS #G5102461 Report a problem | ||
| 9/26/2025 | Listed for sale | $347,000+6.8%$220/sqft |
Source: Stellar MLS #G5102461 Report a problem | ||
| 5/31/2023 | Sold | $325,000$206/sqft |
Source:  realMLS #1173987 Report a problem realMLS #1173987 Report a problem | ||
| 4/11/2023 | Pending sale | $325,000$206/sqft |
Source: realMLS #1173987 Report a problem | ||
| 3/27/2023 | Listed for sale | $325,000$206/sqft |
Source: realMLS #1173987 Report a problem | ||
| 3/25/2023 | Pending sale | $325,000$206/sqft |
Source: realMLS #1173987 Report a problem | ||
| 3/24/2023 | Price change | $325,000-5.8%$206/sqft |
Source: realMLS #1173987 Report a problem | ||
| 2/20/2023 | Pending sale | $345,000$218/sqft |
Source: Stellar MLS #O6031895 Report a problem | ||
| 2/13/2023 | Price change | $345,000-2.8%$218/sqft |
Source: realMLS #1173987 Report a problem | ||
| 1/13/2023 | Price change | $355,000-1.4%$225/sqft |
Source: Stellar MLS #O6031895 Report a problem | ||
| 12/8/2022 | Price change | $360,000-1.4%$228/sqft |
Source: realMLS #1173987 Report a problem | ||
| 9/9/2022 | Price change | $365,000-1.4%$231/sqft |
Source: Stellar MLS #O6031895 Report a problem | ||
| 8/29/2022 | Price change | $370,000-1.3%$234/sqft |
Source: realMLS #1173987 Report a problem | ||
| 7/29/2022 | Price change | $375,000-1.3%$237/sqft |
Source: realMLS #1173987 Report a problem | ||
| 6/8/2022 | Listed for sale | $380,000+28.8%$241/sqft |
Source: Stellar MLS #O6031895 Report a problem | ||
| 3/4/2021 | Listing removed | -- |
Source:  RE/MAX International Report a problem RE/MAX International Report a problem | ||
| 12/9/2020 | Price change | $295,000-1.6%$187/sqft |
Source: RE/MAX Signature #1078156 Report a problem | ||
| 11/28/2020 | Listed for sale | $299,900+15.8%$190/sqft |
Source: RE/MAX Signature #1078156 Report a problem | ||
| 12/19/2019 | Sold | $259,000+0%$164/sqft |
Source: Public Record Report a problem | ||
| 10/12/2019 | Price change | $258,918-0.3%$164/sqft |
Source: Shea Homes-Trilogy Report a problem | ||
| 10/8/2019 | Price change | $259,668-1.4%$164/sqft |
Source: Shea Homes-Trilogy Report a problem | ||
| 9/21/2019 | Listed for sale | $263,230$167/sqft |
Source: Shea Homes-Trilogy Report a problem | ||
Public tax history
| Year | Property taxes | Tax assessment |
|---|---|---|
| 2025 | $5,240 +1.7% | $280,989 +0.3% |
| 2024 | $5,154 +21.6% | $280,098 +22.8% |
| 2023 | $4,239 +5.9% | $228,080 +3% |
| 2022 | $4,004 +8% | $221,440 +3% |
| 2021 | $3,707 +3.6% | $214,996 +1.4% |
| 2020 | $3,580 +104.4% | $212,028 +216.6% |
| 2019 | $1,751 | $66,970 |
Find assessor info on the county website
Neighborhood: 34736
Nearby homes
- $316,7002 bd2 ba1.5k sqft375 Alcove Dr, Groveland, FL 34736Off Market
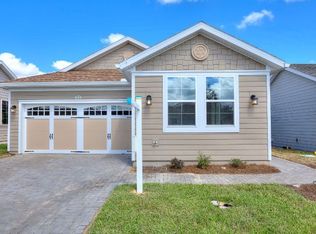
- $317,8002 bd2 ba1.5k sqft371 Alcove Dr, Groveland, FL 34736Off Market
- $322,4002 bd2 ba1.5k sqft377 Alcove Dr, Groveland, FL 34736Off Market

- $319,1002 bd2 ba1.5k sqft369 Alcove Dr, Groveland, FL 34736Off Market
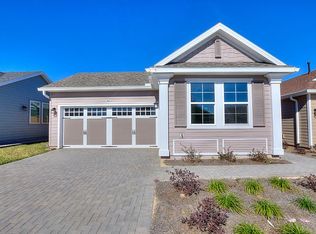
- $317,0002 bd2 ba1.5k sqft367 Alcove Dr, Groveland, FL 34736Off Market
- $335,0002 bd2 ba1.5k sqft379 Alcove Dr, Groveland, FL 34736Off Market
- $522,1003 bd2 ba2.2k sqft538 Narrow View Ln, Groveland, FL 34736Off Market
- $566,1003 bd3 ba2.5k sqft540 Narrow View Ln, Groveland, FL 34736Off Market
Nearby schools
GreatSchools rating
- 5/10Aurelia Cole AcademyGrades: PK-8Distance: 4 mi
- 4/10South Lake High SchoolGrades: 9-12Distance: 3 mi
Get a cash offer in 3 minutes
Find out how much your home could sell for in as little as 3 minutes with a no-obligation cash offer.
Estimated market value
$329,700
Get a cash offer in 3 minutes
Find out how much your home could sell for in as little as 3 minutes with a no-obligation cash offer.
Estimated market value
$329,700
- Florida
- Lake County
- Groveland
- 34736
- 373 ALCOVE DRIVE
Nearby cities
Nearby zip codes
Other Groveland Topics
