Skip main navigation
Closed
  • $6,500,000

    373 Argonne Dr NW, Atlanta, GA 30305

    6beds
    11,000sqft
    Single Family Residence, Residential
    Built in 2014
    1.76 Acres Lot
    $6,524,000 Zestimate®
    $591/sqft
    $35,092 Estimated rent

    Home value

    $6,524,000

    $5.94M - $7.18M

    $35,092/mo

    Zestimate® history
    Loading
    Loading...

    Owner options

    List your home for rent

    $35,092/mo

    Rent Zestimate®

    Find your next renter with Zillow Rental Manager. Plus, with online applications, you can quickly screen prospective tenants – for free.

    Learn more

    $35,092/mo

    Rent Zestimate®

    Refinance and save

    $32,138/mo

    Est. payment

    Refinancing to a lower rate could help reduce your monthly payments and save thousands over the life of the loan.

    See today's rates

    $32,138/mo

    Est. payment

    Explore your selling options

    Work with a Zillow partner agent

    Leverage their expertise and Zillow's premium Showcase listings to get your home seen by more buyers.

    Get started

    List with your own agent

    Get your home in front of millions of buyers by listing it on Zillow.

    Learn how to do it

    Sell it yourself

    Take full control of how buyers see your home on Zillow by listing For Sale by Owner (FSBO).

    List your home

    What's special

    Davey constructionFlat play yardTall ceilingsWood beamsPlaster ceilingsHome officeSpacious primary suite
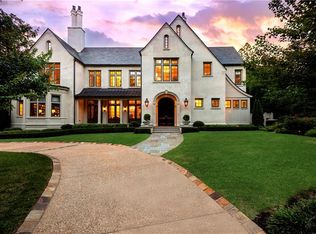
    This custom-built creation, the product of Frank Neely, Davey Construction, Graham Pittman, and creative original owners, with interior design by Alison Jowers, Womack/Jowers Interiors, is located on a deep and private lot in the heart of Buckhead. Built to blend old and new, a Ludowici tile roof (reclaimed off a factory in Missouri) brick and stone exterior give the home a true historic appearance despite being built in the 2010s. As you enter the home, you will be welcomed to 12 ft+ high ceilings, soaring mahogany windows, and the perfect amount of indoor and outdoor space. No detail is overlooked. From hardware selections, wide plank quarter sawn oak floors, leaded windows, cypress beams, a solid oak hand-carved handrail leading upstairs, intricate molding, and the reuse of historic pieces, a guest is quickly aware of the craftsmanship it took to create this modern masterpiece. The main level features a large family room open to a covered porch accessed through metal doors, an oversized dining room, formal living room, an intimate study with fumed wood walls with doors leading to the deck overlooking the back yard, a casual dining room, home office, mud room, and absolutely stunning kitchen with wood beams, plaster ceilings, walk in pantry and adjacent bar. Upstairs you will find four bedrooms, including the spacious primary suite. The primary suite features a splendid ensuite bath, a closet built for today’s needs, a private living space retreat overlooks the captivating back yard. Upstairs you will also find one of two laundries, a common area perfect for a kid hangout out space, and three well-sized secondary bedrooms with en-suite baths. Venturing down to the terrace level, you will be greeted by tall ceilings and brick floors, making the space warm and inviting. The terrace level has loads of living and entertaining spaces, a secluded guest bedroom with driveway access, an additional laundry room, and a walk in wine cellar. Retreating to the flat, walkout back yard, you will find truly spectacular landscaping, a gorgeous pool, flat play yard, and one of the best guest/pool houses in the city. The guest/pool house has peacock pavers and feels as though it has been pulled directly from an Alys Beach ocean front estate: it is an absolute treat. This is a rare opportunity to purchase a custom-built home (finished in the last 10 years and crafted by an incredibly talented team of professionals), situation on a magnificent lot and found on one of the best streets in the city.

    Zillow last checked:

    Listing updated:

    Listed by:

    GLENNIS C BEACHAM,

    Beacham and Company

    Bought with:

    BONNEAU ANSLEY III, 213204

    Ansley Real Estate | Christie's International Real Estate

    Source: FMLS GA,MLS#: 7341055MLS Logo

    Facts & features

    Interior

    Bedrooms & bathrooms
    • Bedrooms: 6
    • Bathrooms: 8
    • Full bathrooms: 6
    • 1/2 bathrooms: 2
    • Main level bathrooms: 1
    • Main level bedrooms: 1
    Rooms
    • Room types: Bonus Room, Family Room, Library, Living Room, Office, Wine Cellar
    Primary bedroom
    • Features: Oversized Master, Sitting Room
    • Level: Oversized Master, Sitting Room
    Bedroom
    • Features: Oversized Master, Sitting Room
    Primary bathroom
    • Features: Double Vanity, Separate Tub/Shower, Soaking Tub, Vaulted Ceiling(s)
    Dining room
    • Features: Seats 12+, Separate Dining Room
    Kitchen
    • Features: Breakfast Room, Cabinets White, Eat-in Kitchen, Kitchen Island, Pantry Walk-In, Solid Surface Counters, View to Family Room
    Heating
    • Natural Gas, Zoned
    Cooling
    • Central Air, Zoned
    Appliances
    • Included: Dishwasher, Disposal, Double Oven, Gas Cooktop, Gas Oven, Microwave, Range Hood, Refrigerator, Other
    • Laundry: Laundry Room, Mud Room, Sink, Upper Level
    Features
    • Beamed Ceilings, Bookcases, Double Vanity, Entrance Foyer, High Ceilings 10 ft Main, High Ceilings 10 ft Upper, High Speed Internet, Vaulted Ceiling(s), Walk-In Closet(s), Wet Bar
    • Flooring: Brick, Hardwood
    • Windows: None
    • Basement: Daylight,Driveway Access,Exterior Entry,Finished,Finished Bath,Interior Entry
    • Number of fireplaces: 4
    • Fireplace features: Family Room, Gas Starter, Living Room, Masonry, Outside
    • Common walls with other units/homes: No Common Walls
    Interior area
    • Total structure area: 11,000
    • Total interior livable area: 11,000 sqft

    Property

    Parking
    • Total spaces: 2
    • Parking features: Detached, Garage, Level Driveway, Parking Pad, Storage
    • Garage spaces: 2
    • Has uncovered spaces: Yes
    Accessibility
    • Accessibility features: None
    Features
    • Levels: Three Or More
    • Patio & porch: Covered, Patio, Rear Porch
    • Exterior features: Gas Grill, Lighting, Private Yard, Rear Stairs, Storage, No Dock
    • Has private pool: Yes
    • Pool features: In Ground, Private, Salt Water
    • Spa features: None
    • Fencing: Back Yard,Fenced
    • Has view: Yes
    • View description: Other
    • Waterfront features: None
    • Body of water: None
    Lot
    • Size: 1.76 Acres
    • Features: Front Yard, Landscaped, Level, Private, Other
    Details
    • Additional structures: Garage(s), Guest House, Pool House
    • Parcel number: 17 014300030090
    • Other equipment: Irrigation Equipment
    • Horse amenities: None

    Construction

    Type & style
    • Home type: SingleFamily
    • Architectural style: Traditional,Tudor
    • Property subtype: Single Family Residence, Residential
    Materials
    • Brick 4 Sides
    • Foundation: None
    • Roof: Tile,Wood
    Condition
    • Resale
    • New construction: No
    • Year built: 2014
    Details
    • Builder name: Davey Construction

    Utilities & green energy

    • Electric: None
    • Sewer: Public Sewer
    • Water: Public
    • Utilities for property: Cable Available, Electricity Available, Natural Gas Available, Phone Available, Sewer Available, Underground Utilities, Water Available
    Green energy
    • Energy efficient items: None
    • Energy generation: None

    Community & HOA

    Community
    • Features: Near Schools, Near Shopping, Public Transportation
    • Security: Secured Garage/Parking, Security System Owned, Smoke Detector(s)
    • Subdivision: Buckhead
    HOA
    • Has HOA: No
    Location
    • Region: Atlanta

    Financial & listing details

    • Price per square foot: $591/sqft
    • Tax assessed value: $4,598,400
    • Annual tax amount: $75,303
    • Date on market: 2/20/2024
    • Electric utility on property: Yes
    • Road surface type: Paved

    Price history

    DateEventPrice
    3/8/2024Sold$6,500,000$591/sqft
    Source: FMLS GA #7341055 Report a problem
    2/20/2024Pending sale$6,500,000$591/sqft
    Source: FMLS GA #7341055 Report a problem
    2/20/2024Listed for sale$6,500,000+4.8%$591/sqft
    Source: FMLS GA #7341055 Report a problem
    4/20/2023Sold$6,200,000-4.6%$564/sqft
    Source: Public Record Report a problem
    9/22/2022Listing removed$6,500,000$591/sqft
    Source: FMLS GA #7077371 Report a problem
    7/5/2022Listed for sale$6,500,000+388.7%$591/sqft
    Source: FMLS GA #7077371 Report a problem
    9/28/2012Sold$1,330,000-8.3%$121/sqft
    Source: Public Record Report a problem
    9/13/2012Pending sale$1,450,000$132/sqft
    Source: Harry Norman, Realtors #5055342 Report a problem
    8/20/2012Listed for sale$1,450,000-3%$132/sqft
    Source: Harry Norman, Realtors #5055342 Report a problem
    11/5/2011Listing removed$1,495,000$136/sqft
    Source: HARRY NORMAN REALTORS #34795050 Report a problem
    9/9/2011Price change$1,495,000-11.8%$136/sqft
    Source: Harry Norman, Realtors #4215882 Report a problem
    4/30/2011Listed for sale$1,695,000+111.9%$154/sqft
    Source: Harry Norman, Realtors #03055247 Report a problem
    6/28/1993Sold$800,000$73/sqft
    Source: Public Record Report a problem

    Public tax history

    YearProperty taxesTax assessment
    2024$75,303 +143.8%$1,839,360 +90%
    2023$30,883 -21.2%$968,120
    2022$39,180 +33.3%$968,120
    2021$29,385 -1.4%$968,120 +34.5%
    2020$29,808 +5.3%$720,000
    2019$28,297 $720,000 -18.1%
    2018$28,297 $879,520 +31.3%
    2017$28,297 -4.1%$669,720 +3.9%
    2016$29,495 +165.6%$644,360 +175.7%
    2015$11,105 +4.8%$233,760
    2014$10,599 -38.2%$233,760 -55.6%
    2013$17,138 +7.3%$526,520 +35.5%
    2012$15,979 $388,440
    2011-- $388,440 -6.7%
    2010$17,322 +392%$416,360
    2009$3,521 $416,360 0%
    2008-- $416,480
    2007$4,099 $416,480
    2005-- $416,480 +1.8%
    2004$4,597 -71.9%$409,000 +5.4%
    2003$16,348 +252.7%$388,200 +2.9%
    2002$4,636 -67.7%$377,280 +7%
    2001$14,340 $352,760
    Find assessor info on the county website

    Neighborhood: Arden - Habersham

    Nearby schools

    GreatSchools rating
    Schools provided by the listing agent
    • Elementary: Morris Brandon
    • Middle: Willis A. Sutton
    • High: North Atlanta

    Source: FMLS GA. This data may not be complete. We recommend contacting the local school district to confirm school assignments for this home.

    Get a cash offer in 3 minutes
    Find out how much your home could sell for in as little as 3 minutes with a no-obligation cash offer.
    Estimated market value
    $6,524,000
    Get a cash offer in 3 minutes
    Find out how much your home could sell for in as little as 3 minutes with a no-obligation cash offer.
    Estimated market value
    $6,524,000