If you love hosting gatherings, this home was made for you! From the moment you step inside, you’ll feel the warmth of a thoughtfully designed floor plan that brings people together. The main level is where the magic happens—whether you’re catching up with friends in the cozy living room, enjoying movie nights in the family room, or setting the scene for a dinner party in the elegant dining room. The heart of the home, the kitchen, is an absolute showstopper, featuring sleek Bespoke appliances that combine high-end style with cutting-edge functionality. Whether you're prepping appetizers or pouring wine, this kitchen makes every moment feel effortlessly chic. And when the weather is just right, step outside onto the spacious deck, where you can sip cocktails, fire up the grill, and soak in the fresh air with your favorite people. Upstairs, the primary suite is a true retreat. Wake up to beautiful natural light, curl up with a book in the sitting area, and enjoy the luxury of a walk-in closet and a spa-like ensuite with a tile shower, corner jetted tub, dual vanity, and private toilet room—your personal oasis after a long day. This level also offers two inviting guest rooms, a stylish guest bath, and a conveniently located laundry room, making everyday living as effortless as it is comfortable. The walk-out basement adds even more space to spread out, featuring a HUGE recreation room, an additional bathroom, and plenty of storage. And just outside? Your own outdoor patio with a fire pit, perfect for roasting marshmallows, sharing stories, and creating unforgettable memories. Rounding out this fantastic home is an oversized two-car garage with additional storage—because let’s be honest, we all need a little extra room! Nestled in the sought-after Hammonds Mill subdivision, you’re minutes from schools, shopping, dining, medical facilities, and I-81, making commuting a breeze. If you’re looking for a home that blends function, comfort, and entertainment—this is the one! Don’t miss out on making it yours.
Sold for $370,000
$370,000
373 Bashore Dr, Martinsburg, WV 25404
3beds
2,646sqft
Single Family Residence
Built in 2011
9,583 Square Feet Lot
$386,000 Zestimate®
$140/sqft
$2,677 Estimated rent
Home value
$386,000
$347,000 - $428,000
$2,677/mo
Zestimate® history
Owner options
List your home for rent
$2,677/mo
Rent Zestimate®
Find your next renter with Zillow Rental Manager. Plus, with online applications, you can quickly screen prospective tenants – for free.
$2,677/mo
Rent Zestimate®
Refinance and save
$2,048/mo
Est. payment
Refinancing to a lower rate could help reduce your monthly payments and save thousands over the life of the loan.
$2,048/mo
Est. payment
Explore your selling options
Work with a Zillow partner agent
Leverage their expertise and Zillow's premium Showcase listings to get your home seen by more buyers.
Get startedList with your own agent
Get your home in front of millions of buyers by listing it on Zillow.
Learn how to do itSell it yourself
Take full control of how buyers see your home on Zillow by listing For Sale by Owner (FSBO).
List your homeWhat's special
Primary suiteSleek bespoke appliancesSpa-like ensuiteStylish guest bathDual vanityTile showerBeautiful natural light
Zillow last checked:
Listing updated:
Listed by:
Donya Gamache 304-410-5536,
Coldwell Banker Realty,
Co-Listing Agent: Richard Gamache 304-279-8280,
Coldwell Banker Realty
Bought with:
KIM DUSEK, WVS200301076
Young & Associates
Source: Bright MLS,MLS#: WVBE2038276
Facts & features
Interior
Bedrooms & bathrooms
- Bedrooms: 3
- Bathrooms: 4
- Full bathrooms: 3
- 1/2 bathrooms: 1
- Main level bathrooms: 1
Rooms
- Room types: Living Room, Dining Room, Primary Bedroom, Bedroom 2, Bedroom 3, Kitchen, Family Room, Foyer
Primary bedroom
- Level: Upper
Bedroom 2
- Level: Upper
Bedroom 3
- Level: Upper
Dining room
- Level: Main
Family room
- Level: Main
Foyer
- Level: Main
Kitchen
- Level: Main
Living room
- Level: Main
Heating
- Heat Pump, Central
Cooling
- Central Air, Electric
Appliances
- Included: Electric Water Heater
- Laundry: Upper Level
Features
- Family Room Off Kitchen, Dining Area
- Flooring: Hardwood, Ceramic Tile, Carpet
- Basement: Full,Partially Finished,Walk-Out Access,Windows
- Has fireplace: No
Interior area
- Total structure area: 2,646
- Total interior livable area: 2,646 sqft
- Finished area above ground: 1,946
- Finished area below ground: 700
Property
Parking
- Total spaces: 4
- Parking features: Garage Faces Front, Garage Door Opener, Storage, Asphalt, Attached, Driveway
- Attached garage spaces: 2
- Uncovered spaces: 2
Accessibility
- Accessibility features: None
Features
- Levels: Three
- Stories: 3
- Patio & porch: Deck
- Pool features: None
Lot
- Size: 9,583 Square Feet
- Features: Corner Lot
Details
- Additional structures: Above Grade, Below Grade
- Parcel number: 02 14P022200000000
- Zoning: 101
- Special conditions: Standard
Construction
Type & style
- Home type: SingleFamily
- Architectural style: Colonial
- Property subtype: Single Family Residence
- Attached to another structure: Yes
Materials
- Vinyl Siding
- Foundation: Permanent
- Roof: Asphalt
Condition
- Excellent
- New construction: No
- Year built: 2011
Details
- Builder model: WASHINGTON
- Builder name: KETTLER FORLINES
Utilities & green energy
- Sewer: Public Sewer
- Water: Public
Community & HOA
Community
- Subdivision: Hammonds Mill
HOA
- Has HOA: Yes
- HOA fee: $330 annually
Location
- Region: Martinsburg
- Municipality: Falling Waters District
Financial & listing details
- Price per square foot: $140/sqft
- Tax assessed value: $276,900
- Annual tax amount: $1,934
- Date on market: 4/1/2025
- Listing agreement: Exclusive Right To Sell
- Ownership: Fee Simple
- Road surface type: Black Top
Price history
| Date | Event | Price |
|---|---|---|
| 6/9/2025 | Sold | $370,000-3.9%$140/sqft |
Source:  Bright MLS #WVBE2038276 Report a problem Bright MLS #WVBE2038276 Report a problem | ||
| 4/22/2025 | Contingent | $385,000$146/sqft |
Source: Bright MLS #WVBE2038276 Report a problem | ||
| 4/5/2025 | Price change | $385,000-3.8%$146/sqft |
Source: Bright MLS #WVBE2038276 Report a problem | ||
| 4/1/2025 | Listed for sale | $400,000+84.4%$151/sqft |
Source: Bright MLS #WVBE2038276 Report a problem | ||
| 1/4/2011 | Sold | $216,895$82/sqft |
Source: Public Record Report a problem | ||
Public tax history
| Year | Property taxes | Tax assessment |
|---|---|---|
| 2025 | $2,147 -0.8% | $176,580 +0.1% |
| 2024 | $2,164 -2.9% | $176,340 |
| 2023 | $2,229 +15.3% | $176,340 +6.1% |
| 2022 | $1,934 | $166,140 +6% |
| 2021 | -- | $156,780 +3.8% |
| 2020 | -- | $151,020 +4.1% |
| 2019 | $1,715 +0.7% | $145,080 +0.9% |
| 2018 | $1,703 +0.9% | $143,820 +1.6% |
| 2017 | $1,688 +0.3% | $141,600 +1.2% |
| 2016 | $1,682 +4.1% | $139,860 +6.9% |
| 2015 | $1,616 +16.7% | $130,860 +17.1% |
| 2014 | $1,384 -2.1% | $111,780 +2.9% |
| 2013 | $1,414 | $108,660 -5.1% |
| 2012 | $1,414 | $114,480 |
Find assessor info on the county website
Neighborhood: 25404
Nearby homes
- $370,0004 bd4 ba3k sqft381 Bashore Dr, Martinsburg, WV 25404Off Market
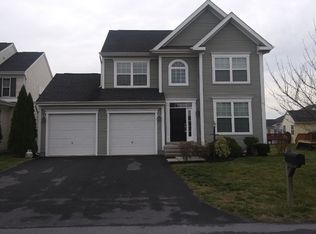
- $394,9004 bd4 ba2.8k sqft26 Kibler Ct, Martinsburg, WV 25404Off Market
- $403,6003 bd2 ba2.8k sqft425 Bashore Dr, Martinsburg, WV 25404Off Market
- $334,7003 bd2 ba1.8k sqft370 Bashore Dr, Martinsburg, WV 25404Off Market
- $364,7004 bd2 ba2k sqft341 Bashore Dr, Martinsburg, WV 25404Off Market
- $327,1003 bd3 ba1.8k sqft378 Bashore Dr, Martinsburg, WV 25404Off Market
- $316,5003 bd3 ba1.7k sqft362 Bashore Dr, Martinsburg, WV 25404Off Market
- $373,7004 bd3 ba2.1k sqft294 Bashore Dr, Martinsburg, WV 25404Off Market
Nearby schools
GreatSchools rating
- 6/10Potomack Intermediate SchoolGrades: 3-5Distance: 0.3 mi
- 5/10Spring Mills Middle SchoolGrades: 6-8Distance: 0.5 mi
- 7/10Spring Mills High SchoolGrades: 9-12Distance: 0.5 mi
Schools provided by the listing agent
- Middle: Spring Mills
- High: Spring Mills
- District: Berkeley County Schools
Source: Bright MLS. This data may not be complete. We recommend contacting the local school district to confirm school assignments for this home.
Get a cash offer in 3 minutes
Find out how much your home could sell for in as little as 3 minutes with a no-obligation cash offer.
Estimated market value
$386,000
Get a cash offer in 3 minutes
Find out how much your home could sell for in as little as 3 minutes with a no-obligation cash offer.
Estimated market value
$386,000
- West Virginia
- Berkeley County
- Martinsburg
- 25404
- 373 Bashore Dr
Nearby cities
Nearby neighborhoods
Nearby zip codes
Other Martinsburg Topics
