Skip main navigation
Closed
  • $415,000

    373 Bennett Dr, Mansfield, GA 30055

    4beds
    --sqft
    Single Family Residence, Residential
    Built in 2025
    0.83 Acres Lot
    $422,200 Zestimate®
    $--/sqft
    $2,403 Estimated rent

    Home value

    $422,200

    Estimated sales range

    Not available

    $2,403/mo

    Zestimate® history
    Loading
    Loading...

    Owner options

    List your home for rent

    $2,403/mo

    Rent Zestimate®

    Find your next renter with Zillow Rental Manager. Plus, with online applications, you can quickly screen prospective tenants – for free.

    Learn more

    $2,403/mo

    Rent Zestimate®

    Refinance and save

    $2,564/mo

    Est. payment

    Refinancing to a lower rate could help reduce your monthly payments and save thousands over the life of the loan.

    See today's rates

    $2,564/mo

    Est. payment

    Explore your selling options

    Work with a Zillow partner agent

    Leverage their expertise and Zillow's premium Showcase listings to get your home seen by more buyers.

    Get started

    List with your own agent

    Get your home in front of millions of buyers by listing it on Zillow.

    Learn how to do it

    Sell it yourself

    Take full control of how buyers see your home on Zillow by listing For Sale by Owner (FSBO).

    List your home

    What's special

    Farmhouse style sinkOpen floor planCedar bracketsRich wood beamsWalk in pantryRain showerheadUpgraded stainless steel appliances
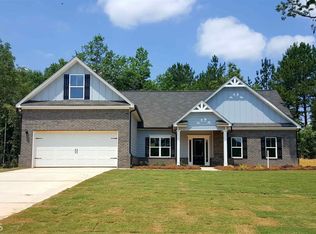
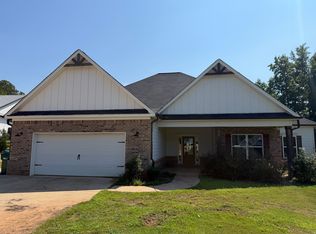
    Welcome home to this brand new, craftsman style house. The builder has left no stone unturned in adding upgrades galore! Absolutely nothing is "builder grade". You will be impressed by the square footage of this 4-bedroom, 3 full bath, with spacious bonus room, totaling approximately 2750. As you enter down the foyer you will be lead into the open floor plan hosting the great room, kitchen, and dining area. Look up & be amazed by the rich wood beams & expansive ceiling fan. The kitchen is a cook's dream with quartz countertops, top of the line light fixtures, & upgraded stainless steel appliances. The island has a unique farmhouse style sink with extra features. There is a range/oven, microwave, dishwasher, & refrigerator! A walk in pantry with wood shelving completes this space. The master ensuite, also with wood beams in the vaulted ceiling, is spacious & bright. It leads into the luxurious tiled master bath. Double lavatories, soaking tub, & tiled shower with awesome rain showerhead. A huge walk in closet is a must for any homeowner. Another added feature is the bedroom connects to the oh so large laundry room for ease & convenience. It is loaded with long countertops for folding clothes & a wall of cabinets that add plenty of storage. The secondary bedrooms down the hallway share a full, tile bath. The laundry room is also accessible from the hallway. To complete this home, there is a bonus guest/teen suite. A gorgeous staircase with wood treads leads you up the bonus room, bedroom, & full bath. A perfect space for guests or a teen. Now for all the extra features you don't typically find in this price range! Interior Features: LVP laminate flooring throughout; quartz counter tops in kitchen & baths; tile bath with tile surrounds; glass shower doors; upgraded faucets & lighting; added electrical wiring in the master bedroom & great room for future surround sound/speakers; spray foam insulation in walls, ceilings, & attic; oversized garage w/epoxied floor & decorative garage door/opener; extra tonnage on HVAC. Exterior features: cedar brackets; all downspouts have drain pipe connected to run rainwater underground; French drain in front parking area & backyard; additional parking for 4-5 cars; beautiful wood, privacy fence in side front yard & backyard. NO HOA! All of this is nestled on a level .83 acre lot in a cul-de-sac!

    Zillow last checked:

    Listing updated:

    Listed by:

    CAMILLE BANKS,

    American Realty Professionals of Georgia, LLC.

    Bought with:

    CAMILLE BANKS, 163180

    American Realty Professionals of Georgia, LLC.

    Source: FMLS GA,MLS#: 7654602MLS Logo

    Facts & features

    Interior

    Bedrooms & bathrooms
    • Bedrooms: 4
    • Bathrooms: 3
    • Full bathrooms: 3
    • Main level bathrooms: 2
    • Main level bedrooms: 3
    Rooms
    • Room types: Bonus Room, Great Room, Laundry
    Primary bedroom
    • Features: Master on Main
    • Level: Master on Main
    Bedroom
    • Features: Master on Main
    Primary bathroom
    • Features: Double Vanity, Separate Tub/Shower, Soaking Tub
    Dining room
    • Features: Great Room
    Kitchen
    • Features: Country Kitchen, Kitchen Island, Pantry Walk-In, Solid Surface Counters
    Heating
    • Central, Electric
    Cooling
    • Ceiling Fan(s), Central Air, Electric, Zoned
    Appliances
    • Included: Dishwasher, Electric Water Heater, Refrigerator
    • Laundry: In Hall, Laundry Room, Other
    Features
    • Beamed Ceilings, Double Vanity, Entrance Foyer, High Ceilings, High Ceilings 9 ft Lower, High Ceilings 9 ft Main, High Ceilings 9 ft Upper, Vaulted Ceiling(s), Walk-In Closet(s)
    • Flooring: Ceramic Tile, Laminate
    • Windows: None
    • Basement: None
    • Has fireplace: No
    • Fireplace features: None
    • Common walls with other units/homes: No Common Walls
    Interior area
    • Total structure area: 0
    • Finished area above ground: 2,750
    • Finished area below ground: 0

    Property

    Parking
    • Total spaces: 4
    • Parking features: Attached, Garage, Garage Door Opener, Kitchen Level, Parking Pad
    • Attached garage spaces: 2
    • Has uncovered spaces: Yes
    Accessibility
    • Accessibility features: None
    Features
    • Levels: One and One Half
    • Stories: 1
    • Patio & porch: Patio
    • Exterior features: Other, No Dock
    • Pool features: None
    • Spa features: None
    • Fencing: Back Yard,Fenced,Front Yard,Privacy,Wood
    • Has view: Yes
    • View description: Trees/Woods
    • Waterfront features: None
    • Body of water: None
    Lot
    • Size: 0.83 Acres
    • Features: Cul-De-Sac, Level
    Details
    • Additional structures: None
    • Parcel number: 014A 051 022
    • Other equipment: None
    • Horse amenities: None

    Construction

    Type & style
    • Home type: SingleFamily
    • Architectural style: Craftsman,Ranch
    • Property subtype: Single Family Residence, Residential
    Materials
    • Cedar, Wood Siding
    • Foundation: Slab
    • Roof: Composition
    Condition
    • New Construction
    • New construction: Yes
    • Year built: 2025

    Utilities & green energy

    • Electric: 220 Volts
    • Sewer: Septic Tank
    • Water: Public
    • Utilities for property: Electricity Available
    Green energy
    • Energy efficient items: None
    • Energy generation: None

    Community & HOA

    Community
    • Features: None
    • Security: Carbon Monoxide Detector(s), Fire Alarm, Smoke Detector(s)
    • Subdivision: Hodges Farm
    HOA
    • Has HOA: No
    Location
    • Region: Mansfield

    Financial & listing details

    • Tax assessed value: $25,000
    • Annual tax amount: $204
    • Date on market: 9/24/2025
    • Cumulative days on market: 5 days
    • Ownership: Fee Simple
    • Electric utility on property: Yes
    • Road surface type: Paved

    Price history

    DateEventPrice
    11/24/2025Sold$415,000
    Source: FMLS GA #7654602 Report a problem
    11/13/2025Pending sale$415,000
    Source: FMLS GA #7654602 Report a problem
    9/19/2025Listed for sale$415,000
    Source: GAMLS #10541108 Report a problem
    9/19/2025Pending sale$415,000
    Source: GAMLS #10541108 Report a problem
    6/11/2025Listed for sale$415,000+1560%
    Source: GAMLS #10541108 Report a problem
    7/21/2023Sold$25,000-15.3%
    Source: Public Record Report a problem
    7/16/2023Pending sale$29,500
    Source: GAMLS #10170719 Report a problem
    6/27/2023Listed for sale$29,500
    Source: GAMLS #10170719 Report a problem
    6/21/2023Pending sale$29,500
    Source: GAMLS #10170719 Report a problem
    6/16/2023Listed for sale$29,500
    Source: GAMLS #10170719 Report a problem

    Public tax history

    YearProperty taxesTax assessment
    2025$460 +81.8%$10,000
    2024$253 +20.1%$10,000 +25%
    2023$211 +51.4%$8,000 +100%
    2022$139 +19.3%$4,000 +42.9%
    2021$117 +20.1%$2,800
    2020$97 -1.1%$2,800 +40%
    2019$98 +72.2%$2,000 +150%
    2018$57 +1%$800
    2017$56 -1%$800
    2016$57 $800
    2015$57 -2.8%$800
    2014$59 $800
    2013-- --
    2012-- --
    2011-- --
    2010-- --
    2009-- $5,040
    2008-- $5,040 -49.6%
    2007-- $10,000
    2006-- $10,000
    2005-- $10,000
    Find assessor info on the county website

    Neighborhood: 30055

    Nearby schools

    GreatSchools rating
    Schools provided by the listing agent
    • Elementary: Washington Park
    • Middle: Jasper County
    • High: Jasper County

    Source: FMLS GA. This data may not be complete. We recommend contacting the local school district to confirm school assignments for this home.

    Get a cash offer in 3 minutes
    Find out how much your home could sell for in as little as 3 minutes with a no-obligation cash offer.
    Estimated market value
    $422,200
    Get a cash offer in 3 minutes
    Find out how much your home could sell for in as little as 3 minutes with a no-obligation cash offer.
    Estimated market value
    $422,200