Skip main navigation
Sold
  • Price Unknown

    373 Big Horn Ridge Dr NE, Albuquerque, NM 87122

    5beds
    5,556sqft
    Single Family Residence
    Built in 1975
    1.69 Acres Lot
    $1,282,400 Zestimate®
    $--/sqft
    $5,859 Estimated rent

    Home value

    $1,282,400

    $1.17M - $1.41M

    $5,859/mo

    Zestimate® history
    Loading
    Loading...

    Owner options

    List your home for rent

    $5,859/mo

    Rent Zestimate®

    Find your next renter with Zillow Rental Manager. Plus, with online applications, you can quickly screen prospective tenants – for free.

    Learn more

    $5,859/mo

    Rent Zestimate®

    Refinance and save

    Refinancing to a lower rate could help reduce your monthly payments and save thousands over the life of the loan.

    See today's rates

    Explore your selling options

    Work with a Zillow partner agent

    Leverage their expertise and Zillow's premium Showcase listings to get your home seen by more buyers.

    Get started

    List with your own agent

    Get your home in front of millions of buyers by listing it on Zillow.

    Learn how to do it

    Sell it yourself

    Take full control of how buyers see your home on Zillow by listing For Sale by Owner (FSBO).

    List your home

    What's special

    New roofLarge rec roomRe-layed asphalt drivewaySparkling city lightsTimbertech deckPitched beamed ceilingRefinished hardwood flooring
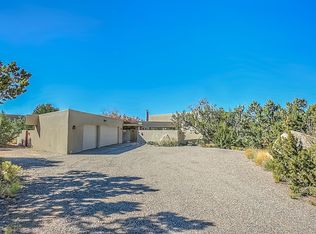
    SANDIA HEIGHTS! VIEWS! Stunning mid-century modern design offering the best of Albuquerque VIEWS with sparkling city lights and the rugged beauty of the Sandias. This gorgeous 5bdrm home + office also offers a large rec room that could be utilized as a media/workout room. The spacious great room with its pitched beamed ceiling & floor to ceiling windows showcases more VIEWS of the Sandias and city lights. The dining room has seating for 16 & flows seamlessly into the remodeled (2019) kitchen with quartz/butcher block countertops. Primary bdrm with Timbertech deck with VIEWS! 2car garage w/epoxy floor (2024). Paid solar 2022. Refinished hardwood flooring, baths remodeled, re-layed asphalt driveway (2022),New Roof & Septic 2017 & much more. A Truly Exceptional home!

    Zillow last checked:

    Listing updated:

    Listed by:

    Greg A. Lobberegt 505-269-4734,

    Coldwell Banker Legacy

    Bought with:

    Gary Shaw, 46318

    RE/MAX SELECT

    Source: SWMLS,MLS#: 1079034MLS Logo

    Facts & features

    Interior

    Bedrooms & bathrooms
    • Bedrooms: 5
    • Bathrooms: 5
    • Full bathrooms: 3
    • 3/4 bathrooms: 1
    • 1/2 bathrooms: 1
    Primary bedroom
    • Level: Main
    • Area: 352
    • Dimensions: 22 x 16
    Dining room
    • Level: Main
    • Area: 456
    • Dimensions: 24 x 19
    Family room
    • Level: Main
    • Area: 195
    • Dimensions: 15 x 13
    Kitchen
    • Level: Main
    • Area: 408
    • Dimensions: 24 x 17
    Living room
    • Level: Main
    • Area: 648
    • Dimensions: 27 x 24
    Heating
    • Central, Forced Air, Heat Pump, Natural Gas
    Cooling
    • Refrigerated
    Appliances
    • Included: Double Oven, Dishwasher, Free-Standing Gas Range, Refrigerator, Range Hood
    • Laundry: Electric Dryer Hookup
    Features
    • Beamed Ceilings, Wet Bar, Cathedral Ceiling(s), Dual Sinks, Entrance Foyer, Great Room, Hot Tub/Spa, Jack and Jill Bath, Jetted Tub, Kitchen Island, Main Level Primary, Sitting Area in Master, Separate Shower, Walk-In Closet(s)
    • Flooring: Carpet, Tile, Wood
    • Windows: Double Pane Windows, Insulated Windows
    • Basement: Walk-Out Access
    • Number of fireplaces: 1
    • Fireplace features: Wood Burning
    Interior area
    • Total structure area: 5,556
    • Total interior livable area: 5,556 sqft
    • Finished area below ground: 1,400

    Property

    Parking
    • Total spaces: 4
    • Parking features: Attached, Garage
    • Attached garage spaces: 2
    • Carport spaces: 2
    • Covered spaces: 4
    Features
    • Levels: Two
    • Stories: 2
    • Patio & porch: Balcony, Covered, Deck, Open, Patio
    • Exterior features: Balcony, Deck
    • Has spa: Yes
    • Spa features: Hot Tub
    • Has view: Yes
    Lot
    • Size: 1.69 Acres
    • Features: Landscaped, Views, Wooded, Xeriscape
    Details
    • Parcel number: 102306447402240334
    • Zoning description: R-1

    Construction

    Type & style
    • Home type: SingleFamily
    • Architectural style: Custom
    • Property subtype: Single Family Residence
    Materials
    • Frame, Wood Siding
    • Roof: Pitched
    Condition
    • Resale
    • New construction: No
    • Year built: 1975

    Utilities & green energy

    • Sewer: Septic Tank
    • Water: Community/Coop
    • Utilities for property: Electricity Connected, Natural Gas Connected, Water Connected
    Green energy
    • Energy generation: None
    • Water conservation: Water-Smart Landscaping

    Community & neighborhood

    Location
    • Region: Albuquerque
    • Subdivision: Sandia Heights

    Other

    Other facts
    • Listing terms: Cash,Conventional
    • Road surface type: Paved

    Price history

    DateEventPrice
    5/1/2025Sold--
    Source: SWMLS #1079034 Report a problem
    3/14/2025Pending sale$1,250,000$225/sqft
    Source: SWMLS #1079034 Report a problem
    2/28/2025Listed for sale$1,250,000+86.6%$225/sqft
    Source: SWMLS #1079034 Report a problem
    7/26/2017Listing removed$669,900$121/sqft
    Source: Coldwell Banker Legacy #871967 Report a problem
    7/24/2017Listed for sale$669,900$121/sqft
    Source: Coldwell Banker Legacy #871967 Report a problem
    2/2/2017Sold--
    Source: Agent Provided Report a problem
    11/28/2016Pending sale$669,900$121/sqft
    Source: Coldwell Banker Legacy #871967 Report a problem
    7/27/2016Price change$669,900-1.5%$121/sqft
    Source: Coldwell Banker Legacy #865299 Report a problem
    2/3/2016Listed for sale$679,900$122/sqft
    Source: Coldwell Banker Legacy #858013 Report a problem
    7/28/2011Listing removed$399
    Source: Key Web Design & Ecommerce Report a problem
    5/30/2011Listed for rent$399
    Source: Key Web Design & Ecommerce Report a problem

    Public tax history

    YearProperty taxesTax assessment
    2025$8,810 +3.3%$282,841 +3%
    2024$8,525 +1.6%$274,603 +3%
    2023$8,391 +107%$266,605 +3%
    2022$4,054 +3.5%$258,841 +3%
    2021$3,918 -49.2%$251,302 +3%
    2020$7,710 $243,982 +3%
    2019-- $236,876
    2018$7,159 -0.8%$236,876 -14.2%
    2017$7,214 +4.1%$276,239 +23.4%
    2016$6,930 -97%$223,906 -3.3%
    2015$231,601 +3253.1%$231,601 +3%
    2014$6,907 $224,856 +3%
    2013$6,907 $218,308 +3%
    2012-- $211,949 +3%
    2011-- $205,776 +3%
    2010-- $199,782 +3%
    2009-- $193,964 +3%
    2008-- $188,316 +3%
    2007-- $182,831 +3%
    2006-- $177,505 +3%
    2005-- $172,336 +3%
    2004-- $167,316 +2.6%
    2003-- $163,084 +2.3%
    2002-- $159,484 +3%
    2001-- $154,851 +0%
    2000-- $154,818

    Find assessor info on the county website

    Neighborhood: Sandia Heights

    Nearby schools

    GreatSchools rating
    Schools provided by the listing agent
    • Elementary: Double Eagle
    • Middle: Desert Ridge
    • High: La Cueva

    Source: SWMLS. This data may not be complete. We recommend contacting the local school district to confirm school assignments for this home.

    Get a cash offer in 3 minutes
    Find out how much your home could sell for in as little as 3 minutes with a no-obligation cash offer.
    Estimated market value
    $1,282,400
    Get a cash offer in 3 minutes
    Find out how much your home could sell for in as little as 3 minutes with a no-obligation cash offer.
    Estimated market value
    $1,282,400