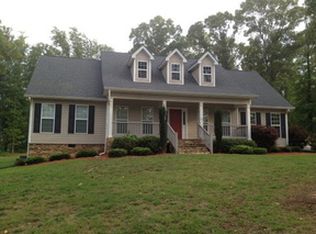
Have you ever wanted to own your own mini-farm?? Now you can, and at an IMPROVED PRICE!! You'll fall in love with this gorgeous custom build on 3 acres! From the sweeping drive and beautiful wooded lot to the rocking chair front porch, this home greets you with tranquility from the moment you drive up to it! Enjoy time spent in the chef's kitchen with impressive wood cabinetry and granite countertops overlooking the stunning floor to ceiling stacked-stone fireplace with built in shelving and cabinetry in the inviting family room. Enjoy your morning coffee in the sunny eat in kitchen that can seat 10+! You'll love the spacious primary suite with a cozy stone fireplace of its own, and access to the back deck! The primary bath is an oasis you won't want to miss with soaking tub, tiled stand up shower, beautiful double wood vanities and the walk-in closet of your dreams- it's larger than most secondary bedrooms! Down the hall you'll find two bedrooms that share a jack-n-jill bathroom and large closets! The over-sized laundry room is conveniently located across from the kitchen and just up a short flight of stairs is the large 4th bedroom with en-suite full bath and closet, plus extra storage access under the eaves! Outside, enjoy the brand new deck overlooking your wooded acreage, boasting a storage shed, goat and chicken pens and a 20x31x15 foot outbuilding on a 6 inch concrete slab, with 2 windows, a man door, and a roll up door with concrete ramp. It has a 100 amp panel, water and is roughed-in for plumbing. There's ample space to park your car, truck or RV with a two car garage and extra parking on the driveway and along the gravel road all the way back to the outbuilding. Your private retreat also includes 2 apple trees, 3 peach trees, 1 fig tree and blueberry and blackberry bushes! All this on a walk- in crawl space for extra storage and convenience! Use our preferred lender, Jackie Pratt with Presidential Mortgage for possible additional benefits, see flyer attached. This home is truly unique and different from anything you've seen before- Don't miss this one!
Closed
Zillow last checked:
Listing updated:
Bought with:
No Sales Agent, 0
Non-Mls Company
Source: GAMLS,MLS#: 10712968
Price history
| Date | Event | Price |
|---|---|---|
| 7/30/2026 | Sold | $525,000$170/sqft |
Source:  GAMLS #10712968 Report a problem GAMLS #10712968 Report a problem | ||
| 6/2/2026 | Pending sale | $525,000$170/sqft |
Source: GAMLS #10712968 Report a problem | ||
| 4/16/2026 | Price change | $525,000-3.7%$170/sqft |
Source: GAMLS #10712968 Report a problem | ||
| 3/18/2026 | Listed for sale | $545,000+82.3%$176/sqft |
Source: GAMLS #10712968 Report a problem | ||
| 12/21/2018 | Sold | $299,000$97/sqft |
Source: Public Record Report a problem | ||
| 11/9/2018 | Price change | $299,000-2%$97/sqft |
Source: Keller Williams Realty - Atlanta Partners #8481861 Report a problem | ||
| 11/7/2018 | Listed for sale | $305,000+3.4%$99/sqft |
Source: Keller Williams Rlty Atl. Part #8481861 Report a problem | ||
| 5/1/2018 | Listing removed | $295,000$95/sqft |
Source: Keller Williams Realty - Atlanta Partners #8263516 Report a problem | ||
| 1/4/2018 | Price change | $295,000-1.3%$95/sqft |
Source: Atlanta - Stockbridge #8263516 Report a problem | ||
| 11/29/2016 | Listed for sale | $299,000+4.9%$97/sqft |
Source: REMAX SOUTHERN #8102806 Report a problem | ||
| 7/1/2015 | Listing removed | $285,000$92/sqft |
Source: RE/MAX Southern #7225692 Report a problem | ||
| 2/26/2014 | Listed for sale | $285,000+3.6%$92/sqft |
Source: RE/MAX Southern #7225692 Report a problem | ||
| 11/2/2013 | Listing removed | $275,000$89/sqft |
Source: Tambur LLLP d/b/a/ Re/Max Southern #03170216 Report a problem | ||
| 7/19/2012 | Price change | $275,000-8.3%$89/sqft |
Source: Tambur LLLP d/b/a/ Re/Max Southern #03170216 Report a problem | ||
| 3/22/2011 | Price change | $299,900-4.8%$97/sqft |
Source: RE/MAX Southern #02360463 Report a problem | ||
| 10/29/2010 | Listed for sale | $315,000+215.3%$102/sqft |
Source: RE/MAX Southern #02360463 Report a problem | ||
| 9/9/2009 | Sold | $99,900-69.7%$32/sqft |
Source: Public Record Report a problem | ||
| 6/20/2009 | Listed for sale | $330,000-5.7%$107/sqft |
Source: RE/MAX Southern #02360463 Report a problem | ||
| 9/15/2008 | Listing removed | $349,900$113/sqft |
Source: SecondSpace #120380 Report a problem | ||
| 7/22/2008 | Listed for sale | $349,900+743.1%$113/sqft |
Source: SecondSpace #120380 Report a problem | ||
| 8/13/2004 | Sold | $41,500$13/sqft |
Source: Public Record Report a problem | ||
Nearby homes
- $321,7003 bd2 ba1.8k sqft345 Blanton Mill Rd, Griffin, GA 30224Off Market
- $378,6003 bd3 ba2.5k sqft321 Blanton Mill Rd, Griffin, GA 30224Off Market
- $57,720-- bd-- ba-- sqft110 Yarbrough Mill Rd, Williamson, GA 30292Off Market
- $55,870-- bd-- ba-- sqft120 Yarbrough Mill Rd, Williamson, GA 30292Off Market
Get a cash offer in 3 minutes
Find out how much your home could sell for in as little as 3 minutes with a no-obligation cash offer.
Estimated market value
$526,600
