This end-unit home in the Churchill Club subdivision is a delightful find. Boasting over 1800 square feet of meticulously cared-for living space, it offers a warm and inviting atmosphere. The first floor features a cozy living area with a fireplace and an adjoining room, perfect for use as an office or a fourth bedroom. The kitchen is well-appointed with a refrigerator, microwave, oven/range and disposal, and a patio door leading to an open space and the common area. A spacious eating area/dining room complements the kitchen, creating a perfect setup for gatherings. Additionally, there's a convenient powder room and access to the two-car garage on this level. Moving to the second floor, three generously sized bedrooms await. The primary bedroom is especially inviting, with windows on two sides that allow beautiful natural light to filter in. Its ensuite primary bath offers luxurious amenities, including a soaking tub, separate shower, private water closet, double bowl sink, and a large closet. The other two bedrooms share a hall bath and one has a walk-in closet. The laundry closet is conveniently located nearby. Churchill Club offers an array of community amenities, including a two-story clubhouse, outdoor pool, splash pad, kiddie pool, tennis courts, party and exercise rooms, sand volleyball court, and miles of walking trails. Moreover, the subdivision's elementary and middle schools are conveniently located within its boundaries, and various shopping options are just a short distance away. In summary, this home presents an ideal combination of comfort, functionality, and community amenities, making it an excellent choice for discerning buyers looking for a perfect place to call home.
Closed
$320,000
373 Bluegrass Pkwy #373, Oswego, IL 60543
3beds
1,896sqft
Condominium, Single Family Residence
Built in 2007
-- sqft lot
$349,300 Zestimate®
$169/sqft
$2,809 Estimated rent
Home value
$349,300
$332,000 - $367,000
$2,809/mo
Zestimate® history
Owner options
List your home for rent
$2,809/mo
Rent Zestimate®
Find your next renter with Zillow Rental Manager. Plus, with online applications, you can quickly screen prospective tenants – for free.
$2,809/mo
Rent Zestimate®
Refinance and save
$2,408/mo
Est. payment
Refinancing to a lower rate could help reduce your monthly payments and save thousands over the life of the loan.
$2,408/mo
Est. payment
Explore your selling options
Work with a Zillow partner agent
Leverage their expertise and Zillow's premium Showcase listings to get your home seen by more buyers.
Get startedList with your own agent
Get your home in front of millions of buyers by listing it on Zillow.
Learn how to do itSell it yourself
Take full control of how buyers see your home on Zillow by listing For Sale by Owner (FSBO).
List your homeWhat's special
Kiddie poolSeparate showerTennis courtsSand volleyball courtSplash padDouble bowl sinkPrivate water closet
Zillow last checked:
Listing updated:
Listed by:
Susan Baltaragis, AHWD,CNC,CRS,GRI 630-258-5805,
Coldwell Banker Realty
Bought with:
Shirley Moriano
Redfin Corporation
Source: MRED as distributed by MLS GRID,MLS#: 11991608
Facts & features
Interior
Bedrooms & bathrooms
- Bedrooms: 3
- Bathrooms: 3
- Full bathrooms: 2
- 1/2 bathrooms: 1
Rooms
- Room types: Den
Primary bedroom
- Features: Flooring (Carpet), Bathroom (Full, Double Sink, Tub & Separate Shwr)
- Level: Second
- Area: 195 Square Feet
- Dimensions: 13X15
Bedroom 2
- Features: Flooring (Carpet)
- Level: Second
- Area: 195 Square Feet
- Dimensions: 15X13
Bedroom 3
- Features: Flooring (Carpet)
- Level: Second
- Area: 132 Square Feet
- Dimensions: 12X11
Den
- Features: Flooring (Carpet)
- Level: Main
- Area: 130 Square Feet
- Dimensions: 13X10
Dining room
- Features: Flooring (Hardwood)
- Level: Main
- Area: 130 Square Feet
- Dimensions: 13X10
Kitchen
- Features: Flooring (Hardwood)
- Level: Main
- Area: 120 Square Feet
- Dimensions: 10X12
Living room
- Features: Flooring (Hardwood)
- Level: Main
- Area: 168 Square Feet
- Dimensions: 14X12
Heating
- Natural Gas, Forced Air
Cooling
- Central Air
Appliances
- Included: Range, Microwave, Dishwasher, Refrigerator, Washer, Dryer, Disposal, Gas Cooktop, Gas Oven
- Laundry: Gas Dryer Hookup, In Unit, Laundry Closet
Features
- Basement: None
- Number of fireplaces: 1
- Fireplace features: Living Room
Interior area
- Total structure area: 0
- Total interior livable area: 1,896 sqft
Property
Parking
- Total spaces: 2
- Parking features: Asphalt, On Site, Garage Owned, Attached, Garage
- Attached garage spaces: 2
Accessibility
- Accessibility features: No Disability Access
Lot
- Size: 0.28 Acres
- Dimensions: 75X165
Details
- Parcel number: 0311350028
- Special conditions: None
Construction
Type & style
- Home type: Condo
- Property subtype: Condominium, Single Family Residence
Materials
- Vinyl Siding, Brick
- Foundation: Concrete Perimeter
- Roof: Asphalt
Condition
- New construction: No
- Year built: 2007
Utilities & green energy
- Sewer: Public Sewer, Storm Sewer
- Water: Public
Community & HOA
Community
- Subdivision: Churchill Club
HOA
- Has HOA: Yes
- Amenities included: Exercise Room, Park, Party Room, Pool, Tennis Court(s), Ceiling Fan, Clubhouse
- Services included: Insurance, Clubhouse, Exercise Facilities, Pool, Exterior Maintenance, Lawn Care, Snow Removal
- HOA fee: $52 monthly
Location
- Region: Oswego
Financial & listing details
- Price per square foot: $169/sqft
- Annual tax amount: $5,981
- Date on market: 3/1/2024
- Listing terms: Cash
- Ownership: Fee Simple w/ HO Assn.
Price history
| Date | Event | Price |
|---|---|---|
| 4/19/2024 | Sold | $320,000+3.6%$169/sqft |
Source:  MRED as distributed by MLS GRID #11991608 Report a problem MRED as distributed by MLS GRID #11991608 Report a problem | ||
| 3/3/2024 | Contingent | $309,000$163/sqft |
Source: MRED as distributed by MLS GRID #11991608 Report a problem | ||
| 3/1/2024 | Listed for sale | $309,000$163/sqft |
Source: MRED as distributed by MLS GRID #11991608 Report a problem | ||
Public tax history
Tax history is unavailable.
Neighborhood: 60543
Nearby homes
- $325,100-- bd-- ba-- sqft375 Bluegrass Pkwy, Oswego, IL 60543Off Market
- $284,7002 bd2 ba1.5k sqft377 Bluegrass Pkwy, Oswego, IL 60543Off Market
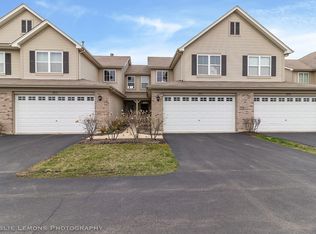
- $286,1002 bd2 ba1.4k sqft379 Bluegrass Pkwy, Oswego, IL 60543Off Market
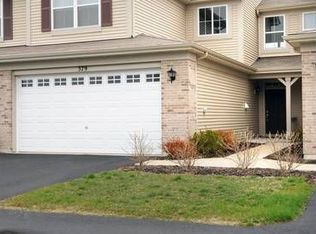
- $320,0003 bd3 ba1.9k sqft373 Bluegrass Pkwy, Oswego, IL 60543Sold
- $336,7003 bd3 ba1.9k sqft383 Bluegrass Pkwy, Oswego, IL 60543Off Market
- $287,5002 bd1 ba1.4k sqft381 Bluegrass Pkwy, Oswego, IL 60543Off Market
- $289,3002 bd2 ba1.5k sqft377 Bluegrass Pkwy #377, Oswego, IL 60543Off Market
- $279,1002 bd1 ba1.4k sqft379 Bluegrass Pkwy #379, Oswego, IL 60543Off Market
- $316,3002 bd3 ba1.9k sqft395 Bluegrass Pkwy, Oswego, IL 60543Off Market
Nearby schools
GreatSchools rating
- 8/10Churchill Elementary SchoolGrades: K-5Distance: 0.3 mi
- 5/10Plank Junior High SchoolGrades: 6-8Distance: 0.4 mi
- 9/10Oswego East High SchoolGrades: 9-12Distance: 0.7 mi
Schools provided by the listing agent
- High: Oswego East High School
- District: 308
Source: MRED as distributed by MLS GRID. This data may not be complete. We recommend contacting the local school district to confirm school assignments for this home.
Get a cash offer in 3 minutes
Find out how much your home could sell for in as little as 3 minutes with a no-obligation cash offer.
Estimated market value
$349,300
Get a cash offer in 3 minutes
Find out how much your home could sell for in as little as 3 minutes with a no-obligation cash offer.
Estimated market value
$349,300
- Illinois
- Kendall County
- Oswego
- 60543
- 373 Bluegrass Pkwy Unit 373
Nearby cities
Nearby neighborhoods
Nearby zip codes
Other Oswego Topics
