Step into relaxation and enjoy living the lake life! With a convenient neighborhood boat ramp just moments away, enjoy easy access to the shimmering waters of Richland Chambers Lake for endless days of boating, fishing, and water sports. There is a community pool and clubhouse for use by all residents. This home offers a fully fenced yard, a shop with ample storage for all your outdoor gear and equipment, both front and back decks, two carports for parking vehicles, boats, jetskis, etc and extra parking out front. Inside, discover a cozy yet spacious interior featuring split bedrooms and two full baths. Each bathroom has a large bathtub, dual sinks and separate shower. Recently replaced toilets, showers, bathroom sinks, faucets and flooring in the common areas. Don't miss your chance to experience lakeside living at its finest. Embrace the tranquility and endless possibilities this home has to offer – schedule your showing today and make this lakeside retreat your own
Sold
Price Unknown
373 Brandywine Ave, Streetman, TX 75859
2beds
1,216sqft
Manufactured Home, Single Family Residence
Built in 1997
0.35 Acres Lot
$137,300 Zestimate®
$--/sqft
$1,088 Estimated rent
Home value
$137,300
$124,000 - $150,000
$1,088/mo
Zestimate® history
Owner options
List your home for rent
$1,088/mo
Rent Zestimate®
Find your next renter with Zillow Rental Manager. Plus, with online applications, you can quickly screen prospective tenants – for free.
$1,088/mo
Rent Zestimate®
Refinance and save
$142/mo
Est. payment
Refinancing to a lower rate could help reduce your monthly payments and save thousands over the life of the loan.
$142/mo
Est. payment
Explore your selling options
Work with a Zillow partner agent
Leverage their expertise and Zillow's premium Showcase listings to get your home seen by more buyers.
Get startedList with your own agent
Get your home in front of millions of buyers by listing it on Zillow.
Learn how to do itSell it yourself
Take full control of how buyers see your home on Zillow by listing For Sale by Owner (FSBO).
List your homeWhat's special
Water sportsRecently replaced toiletsSplit bedroomsLakeside livingBack decksParking vehiclesCommunity pool
Zillow last checked:
Listing updated:
Listed by:
Karen Flippo 0638642 469-916-0030,
Graham & Co Realty Group 469-916-0030
Bought with:
Karen Flippo
Graham & Co Realty Group
Source: NTREIS,MLS#: 20556854
Facts & features
Interior
Bedrooms & bathrooms
- Bedrooms: 2
- Bathrooms: 2
- Full bathrooms: 2
Bedroom
- Features: Ceiling Fan(s), En Suite Bathroom, Split Bedrooms
- Level: First
- Dimensions: 0 x 0
Bedroom
- Features: Ceiling Fan(s), En Suite Bathroom, Split Bedrooms
- Level: First
- Dimensions: 0 x 0
Heating
- Central
Cooling
- Central Air, Ceiling Fan(s)
Appliances
- Included: Dishwasher, Electric Range, Refrigerator, Vented Exhaust Fan
Features
- Double Vanity, Eat-in Kitchen, High Speed Internet, Pantry
- Has basement: No
- Has fireplace: No
Interior area
- Total interior livable area: 1,216 sqft
Property
Parking
- Total spaces: 2
- Parking features: Additional Parking, Boat, Covered, Carport, Parking Pad
- Carport spaces: 2
- Has uncovered spaces: Yes
Features
- Levels: One
- Stories: 1
- Patio & porch: Rear Porch, Deck, Front Porch, Covered
- Pool features: None
- Fencing: Back Yard,Chain Link,Full,Front Yard,Gate,Vinyl
Lot
- Size: 0.35 Acres
Details
- Parcel number: 21033
Construction
Type & style
- Home type: MobileManufactured
- Property subtype: Manufactured Home, Single Family Residence
- Attached to another structure: Yes
Condition
- Year built: 1997
Utilities & green energy
- Sewer: Septic Tank
- Water: Community/Coop
- Utilities for property: Electricity Available, Septic Available, Separate Meters, Water Available
Community & HOA
Community
- Features: Community Mailbox
- Subdivision: Southern Oaks
HOA
- Has HOA: Yes
- Services included: Maintenance Grounds
- HOA fee: $142 annually
- HOA name: Southern Oaks POA
- HOA phone: 903-389-6362
Location
- Region: Streetman
Financial & listing details
- Tax assessed value: $116,004
- Annual tax amount: $519
- Date on market: 3/15/2024
- Cumulative days on market: 35 days
- Listing terms: Cash,Conventional
- Exclusions: Items in shop and under carport
- Electric utility on property: Yes
- Road surface type: Asphalt
Price history
| Date | Event | Price |
|---|---|---|
| 5/10/2024 | Sold | -- |
Source: NTREIS #20556854 Report a problem | ||
| 4/30/2024 | Pending sale | $129,500$106/sqft |
Source: NTREIS #20556854 Report a problem | ||
| 4/18/2024 | Contingent | $129,500$106/sqft |
Source: NTREIS #20556854 Report a problem | ||
| 3/15/2024 | Listed for sale | $129,500$106/sqft |
Source: NTREIS #20556854 Report a problem | ||
Public tax history
| Year | Property taxes | Tax assessment |
|---|---|---|
| 2025 | $519 -11.9% | -- |
| 2024 | $590 -35.3% | $58,461 -8.2% |
| 2023 | $911 +308.7% | $63,671 +35.3% |
| 2022 | $223 -36.5% | $47,064 +12.9% |
| 2021 | $351 | $41,695 +18.9% |
| 2020 | -- | $35,053 +1.7% |
| 2019 | -- | $34,464 +22.7% |
| 2018 | -- | $28,095 -6.3% |
| 2017 | -- | $30,000 +21.6% |
| 2016 | -- | $24,667 -4.5% |
| 2015 | -- | $25,818 -4.5% |
| 2014 | -- | $27,024 +5% |
| 2012 | -- | $25,730 -8.1% |
| 2011 | -- | $27,990 |
| 2010 | -- | -- |
| 2009 | -- | -- |
| 2008 | -- | -- |
| 2007 | -- | -- |
Find assessor info on the county website
Neighborhood: 75859
Nearby homes
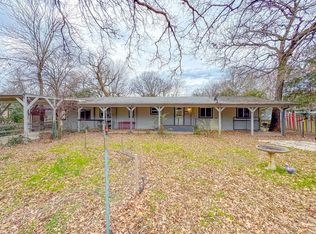
- $--2 bd1 ba1.2k sqft377 Brandywine Ave, Streetman, TX 75859Sold
- $160,9002 bd1 ba912 sqft365 Brandywine Ave, Streetman, TX 75859Off Market

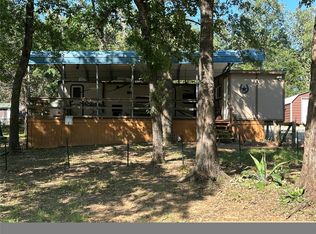
- $--0.344 Acres364 Brandywine Ave, Streetman, TX 75859Sold
- $101,700-- bd-- ba1.4k sqft385 Brandywine Ave, Streetman, TX 75859Off Market
- $26,990-- bd-- ba-- sqft385 Brandywine Ave, Streetman, TX 75859Off Market
- $159,100-- bd-- ba1.4k sqft376 Brandywine Ave, Streetman, TX 75859Off Market
- $253,900-- bd-- ba-- sqft359 Brandywine Ave, Streetman, TX 75859Off Market
- $317,8002 bd3 ba2.1k sqft150 September Dr, Streetman, TX 75859Off Market
Nearby schools
GreatSchools rating
- 4/10Fairfield Intermediate SchoolGrades: 3-5Distance: 15 mi
- 6/10Fairfield Junior High SchoolGrades: 6-8Distance: 16.2 mi
- 5/10Fairfield High SchoolGrades: 9-12Distance: 16 mi
Schools provided by the listing agent
- Elementary: Fairfield
- High: Fairfield
- District: Fairfield ISD
Source: NTREIS. This data may not be complete. We recommend contacting the local school district to confirm school assignments for this home.
- Texas
- Freestone County
- Streetman
- 75859
- 373 Brandywine Ave
Nearby cities
Nearby zip codes
Other Streetman Topics
