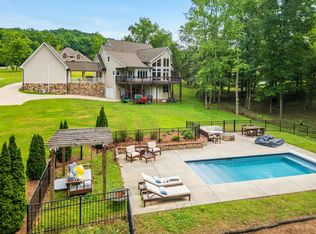
Welcome to a truly timeless estate where elegance meets comfort on a breathtaking 1.3-acre lot. Nestled in a picturesque neighborhood known for its winding, tree-lined streets and generously sized homesites, this property offers both charm and privacy in a setting that feels like stepping back in time.
Inside, you'll find 4 spacious bedrooms and 4.5 baths, thoughtfully designed for both everyday living and effortless entertaining. The main-level primary suite is a serene retreat, complete with a large ensuite bath that invites relaxation.
The second level features three additional bedrooms, including one with a private bath and two connected by a convenient Jack-and-Jill bathroom--perfect for family living or hosting guests.
Classic sophistication defines the main living spaces, including a formal dining room perfect for hosting gatherings and a versatile formal living room that can serve as a library or home office. Downstairs, the fully finished basement expands your living space with a cozy den anchored by a fireplace and a wet bar--ideal for entertaining or unwinding at the end of the day.
Step outside to your own private oasis, where a sparkling saltwater pool is surrounded by expansive grounds, offering endless possibilities for outdoor living and recreation.
From its refined interiors to its idyllic setting, this home blends grace, comfort, and space in a way that is truly rare.
Sold for $900,000
Zestimate®
$900,000
373 Bridgewater Dr, Mc Donald, TN 37353
4beds
4,402sqft
Single Family Residence
Built in 1997
1.35 Acres Lot
$900,000 Zestimate®
$204/sqft
$4,953 Estimated rent
Home value
$900,000
$855,000 - $945,000
$4,953/mo
Zestimate® history
Owner options
List your home for rent
$4,953/mo
Rent Zestimate®
Find your next renter with Zillow Rental Manager. Plus, with online applications, you can quickly screen prospective tenants – for free.
$4,953/mo
Rent Zestimate®
Refinance and save
$5,532/mo
Est. payment
Refinancing to a lower rate could help reduce your monthly payments and save thousands over the life of the loan.
$5,532/mo
Est. payment
Explore your selling options
Work with a Zillow partner agent
Leverage their expertise and Zillow's premium Showcase listings to get your home seen by more buyers.
Get startedList with your own agent
Get your home in front of millions of buyers by listing it on Zillow.
Learn how to do itSell it yourself
Take full control of how buyers see your home on Zillow by listing For Sale by Owner (FSBO).
List your homeWhat's special
Zillow last checked:
Listing updated:
Listed by:
Lora Lynch 423-244-5989,
Keller Williams Realty
Bought with:
Becky Lockwood, 308222
Legacy Real Estate & Development/Residential, LLC
Source: Greater Chattanooga Realtors,MLS#: 1532152
Facts & features
Interior
Bedrooms & bathrooms
- Bedrooms: 4
- Bathrooms: 5
- Full bathrooms: 4
- 1/2 bathrooms: 1
Primary bedroom
- Level: First
Bedroom
- Level: Second
Bedroom
- Level: Second
Bedroom
- Level: Second
Bathroom
- Level: First
Bathroom
- Level: Second
Bathroom
- Description: Bathroom Half
- Level: Second
Bathroom
- Description: Foyer: Level: First
- Level: First
Bathroom
- Description: Foyer: Level: Second
- Level: Basement
Dining room
- Level: First
Family room
- Level: Basement
Laundry
- Level: First
Library
- Description: Office/Library
- Level: First
Living room
- Level: First
Heating
- Central, Electric
Cooling
- Central Air, Electric, Multi Units
Appliances
- Included: Built-In Electric Range, Double Oven, Dishwasher, Electric Water Heater, Microwave, Refrigerator, Wall Oven
- Laundry: Electric Dryer Hookup, Gas Dryer Hookup, Laundry Room, Washer Hookup
Features
- Bar, Cathedral Ceiling(s), Ceiling Fan(s), Entrance Foyer, Eat-in Kitchen, Granite Counters, High Ceilings, Pantry, Primary Downstairs, Walk-In Closet(s), Breakfast Nook, Separate Dining Room, Connected Shared Bathroom
- Flooring: Carpet, Ceramic Tile, Hardwood
- Basement: Finished
- Number of fireplaces: 3
- Fireplace features: Basement, Family Room, Gas Log, Living Room
Interior area
- Total structure area: 4,402
- Total interior livable area: 4,402 sqft
- Finished area above ground: 3,020
- Finished area below ground: 1,382
Property
Parking
- Total spaces: 2
- Parking features: Driveway, Garage Door Opener
- Attached garage spaces: 2
Features
- Levels: Two
- Stories: 2
- Patio & porch: Deck, Patio
- Exterior features: Private Yard
- Pool features: Fenced, In Ground, Outdoor Pool, Salt Water
- Fencing: Back Yard,Fenced,Aluminum
- Has view: Yes
- View description: Creek/Stream
- Has water view: Yes
- Water view: Creek/Stream
Lot
- Size: 1.35 Acres
- Dimensions: 164 x 327 x 205 x 312
- Features: Back Yard, Level
Details
- Parcel number: 063n B 01200 000
Construction
Type & style
- Home type: SingleFamily
- Property subtype: Single Family Residence
Materials
- Brick
- Foundation: Block
- Roof: Shingle
Condition
- New construction: No
- Year built: 1997
Utilities & green energy
- Sewer: Septic Tank
- Water: Public
- Utilities for property: Cable Available, Electricity Available, Underground Utilities
Community & HOA
Community
- Security: Smoke Detector(s), Security System
- Subdivision: Bridgewater
HOA
- Has HOA: Yes
- HOA fee: $300 annually
Location
- Region: Mc Donald
Financial & listing details
- Price per square foot: $204/sqft
- Tax assessed value: $835,000
- Annual tax amount: $2,573
- Date on market: 4/10/2026
- Listing terms: Cash,Conventional,FHA,VA Loan
- Inclusions: Refrigerator, Piano
- Road surface type: Paved
Price history
| Date | Event | Price |
|---|---|---|
| 5/22/2026 | Sold | $900,000$204/sqft |
Source: Greater Chattanooga Realtors #1532152 Report a problem | ||
| 4/11/2026 | Contingent | $900,000$204/sqft |
Source: Greater Chattanooga Realtors #1532152 Report a problem | ||
| 4/10/2026 | Listed for sale | $900,000+133.8%$204/sqft |
Source: Greater Chattanooga Realtors #1532152 Report a problem | ||
| 4/1/2015 | Sold | $385,000-3.7%$87/sqft |
Source: Greater Chattanooga Realtors #1221490 Report a problem | ||
| 3/27/2015 | Pending sale | $399,900$91/sqft |
Source: Coldwell Banker Hamilton & Associates #20150069 Report a problem | ||
| 1/27/2015 | Price change | $399,900-7%$91/sqft |
Source: Coldwell Banker Hamilton & Associates #20150069 Report a problem | ||
| 1/14/2015 | Price change | $429,900-4.4%$98/sqft |
Source: Coldwell Banker Hamilton & Associates #20150069 Report a problem | ||
| 12/27/2014 | Price change | $449,500-4.3%$102/sqft |
Source: Crye-Leike #1217874 Report a problem | ||
| 11/7/2014 | Price change | $469,500-2.1%$107/sqft |
Source: Crye-Leike #1217874 Report a problem | ||
| 10/31/2014 | Price change | $479,500-2%$109/sqft |
Source: Crye-Leike #1217874 Report a problem | ||
| 10/6/2014 | Listed for sale | $489,500+10%$111/sqft |
Source: Crye-Leike #1217874 Report a problem | ||
| 2/26/2008 | Sold | $445,000+13.2%$101/sqft |
Source: Public Record Report a problem | ||
| 8/5/2003 | Sold | $393,000$89/sqft |
Source: Public Record Report a problem | ||
Public tax history
| Year | Property taxes | Tax assessment |
|---|---|---|
| 2025 | -- | $208,750 +53.8% |
| 2024 | $2,435 | $135,750 |
| 2023 | $2,435 | $135,750 |
| 2022 | $2,435 | $135,750 |
| 2021 | $2,435 -1.9% | $135,750 +21.6% |
| 2019 | $2,481 +5.9% | $111,650 |
| 2018 | $2,344 +0% | -- |
| 2017 | $2,343 +8.4% | -- |
| 2016 | $2,161 | -- |
| 2015 | $2,161 +3.5% | -- |
| 2014 | $2,088 | -- |
| 2013 | -- | -- |
| 2011 | $2,253 | $105,875 |
| 2009 | $2,253 | $105,875 |
| 2008 | -- | $105,875 +6.2% |
| 2007 | $2,402 +12.6% | $99,675 |
| 2006 | $2,133 | $99,675 |
| 2005 | $2,133 +7.2% | $99,675 +15.7% |
| 2004 | $1,991 | $86,175 |
| 2003 | $1,991 | $86,175 +11.4% |
| 2001 | -- | $77,389 -75% |
| 2000 | -- | $309,555 |
Find assessor info on the county website
Neighborhood: 37353
Nearby homes
- $825,0003 bd4 ba3.2k sqft385 Bridgewater Dr, Mc Donald, TN 37353Off Market
- $866,5004 bd4 ba3.8k sqft353 Bridgewater Dr, Mc Donald, TN 37353Sold
- $585,900-- bd-- ba-- sqftNW Mountain Rd, MC DONALD, TN 37353Off Market
- $596,400-- bd2 ba2.3k sqft401 Bridgewater Dr, Mc Donald, TN 37353Off Market
- $1,455,5003 bd3 ba4.3k sqft342 Bridgewater Dr, Cleveland, TN 37353Off Market
- $1,077,4006 bd4 ba5.2k sqft333 Bridgewater Dr, Mc Donald, TN 37353Off Market
- $80,0002 bd1 ba1k sqft160 Clear Lake Rd, Mc Donald, TN 37353Sold
- $1,510,6007 bd5 ba8.9k sqft313 Bridgewater Dr, Mc Donald, TN 37353Off Market
Nearby schools
GreatSchools rating
- 6/10Black Fox Elementary SchoolGrades: PK-5Distance: 3 mi
- 4/10Lake Forest Middle SchoolGrades: 6-8Distance: 7.2 mi
- 4/10Bradley Central High SchoolGrades: 9-12Distance: 5.4 mi
Schools provided by the listing agent
- Elementary: Black Fox Elementary
- Middle: Lake Forest Middle
- High: Bradley Central High
Source: Greater Chattanooga Realtors. This data may not be complete. We recommend contacting the local school district to confirm school assignments for this home.
Get a cash offer in 3 minutes
Find out how much your home could sell for in as little as 3 minutes with a no-obligation cash offer.
Estimated market value
$900,000
Get a cash offer in 3 minutes
Find out how much your home could sell for in as little as 3 minutes with a no-obligation cash offer.
Estimated market value
$900,000
- Tennessee
- Bradley County
- Mc Donald
- 37353
- 373 Bridgewater Dr
Nearby cities
Nearby zip codes
Other Mc Donald Topics
