Skip main navigation
Sold for $665,500
  • $665,500

    373 Caledonia Drive, Carthage, NC 28327

    4beds
    3,029sqft
    Single Family Residence
    Built in 2025
    0.52 Acres Lot
    $672,300 Zestimate®
    $220/sqft
    $3,030 Estimated rent

    Home value

    $672,300

    Estimated sales range

    Not available

    $3,030/mo

    Zestimate® history
    Loading
    Loading...

    Owner options

    List your home for rent

    $3,030/mo

    Rent Zestimate®

    Find your next renter with Zillow Rental Manager. Plus, with online applications, you can quickly screen prospective tenants – for free.

    Learn more

    $3,030/mo

    Rent Zestimate®

    Refinance and save

    $4,459/mo

    Est. payment

    Refinancing to a lower rate could help reduce your monthly payments and save thousands over the life of the loan.

    See today's rates

    $4,459/mo

    Est. payment

    Explore your selling options

    Work with a Zillow partner agent

    Leverage their expertise and Zillow's premium Showcase listings to get your home seen by more buyers.

    Get started

    List with your own agent

    Get your home in front of millions of buyers by listing it on Zillow.

    Learn how to do it

    Sell it yourself

    Take full control of how buyers see your home on Zillow by listing For Sale by Owner (FSBO).

    List your home

    What's special

    Gas fireplaceFinished bonus roomAmple principal bedroom suiteWide entrance hallway
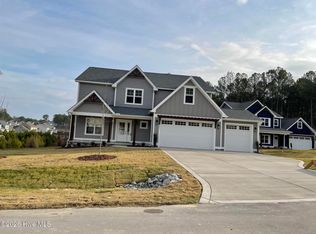
    The Grantham plan. A lovely, light, open plan home with a 3-car garage. The wide entrance hallway opens up to the living rm/gourmet kitchen/eating area. Tucked away behind the kitchen is a bedroom and full bathroom. Upstairs you will find the ample principal bedroom suite with a walk-in shower and a tub, as well as another 2 bedrooms and 1 full bathroom, plus a finished bonus room. On the main floor you also have a formal dining-room or possibly a den to the front of the home. The many windows on the main floor showcase the views from all sides and let in plenty of light to the surrounding area. Gas fireplace, LVP flooring in main living areas, tile and carpet in bedrooms. Located at the top of the cul-de-sac, with a wide rear yard backing onto the Greenway System of Trails, with a buffer of trees to the rear of the lot that give the yard some added privacy. Ravensbrook has a community pool, sidewalks, and direct access to the trails of the Greenway System of trails. There are 2 large grocery stores only minutes away, plus restaurants and retail stores nearby.

    Zillow last checked:

    Listing updated:

    Listed by:

    Emiliana Webster 910-639-3520,

    Ascot Realty Inc.

    Bought with:

    Claire Slyman, 282985

    Keller Williams Pinehurst

    Source: Hive MLS,MLS#: 100546931MLS LogoOriginating MLS: Mid Carolina Regional MLS

    Facts & features

    Interior

    Bedrooms & bathrooms
    • Bedrooms: 4
    • Bathrooms: 3
    • Full bathrooms: 3
    Rooms
    • Room types: Master Bedroom, Bedroom 2, Bedroom 3, Bedroom 4, Bonus Room, Dining Room, Living Room, Breakfast Nook
    Primary bedroom
    • Description: measured at wider section
    • Level: Second
    • Dimensions: 20 x 16
    Bedroom 2
    • Level: Main
    • Dimensions: 14 x 14
    Bedroom 3
    • Level: Second
    • Dimensions: 14 x 15
    Bedroom 4
    • Level: Second
    • Dimensions: 15 x 12
    Bonus room
    • Level: Second
    • Dimensions: 14 x 20
    Breakfast nook
    • Level: Main
    • Dimensions: 9 x 14
    Dining room
    • Description: formal
    • Level: Main
    • Dimensions: 14 x 12
    Kitchen
    • Level: Main
    • Dimensions: 15 x 14
    Living room
    • Level: Main
    • Dimensions: 21 x 16
    Heating
    • Heat Pump, Electric
    Cooling
    • Heat Pump
    Appliances
    • Included: Built-In Microwave, Built-In Electric Oven, Dishwasher, Cooktop
    • Laundry: Dryer Hookup, Washer Hookup, Laundry Room
    Features
    • Walk-in Closet(s), Tray Ceiling(s), High Ceilings, Mud Room, Solid Surface, Kitchen Island, Ceiling Fan(s), Pantry, Walk-in Shower, Gas Log, Walk-In Closet(s)
    • Flooring: LVT/LVP, Carpet, Tile
    • Basement: None
    • Has fireplace: Yes
    • Fireplace features: Gas Log
    Interior area
    • Total structure area: 3,029
    • Total interior livable area: 3,029 sqft

    Property

    Parking
    • Total spaces: 3
    • Parking features: Garage Faces Front, On Street, Garage Door Opener, On Site, Garage6
    • Has uncovered spaces: Yes
    Features
    • Levels: Two
    • Patio & porch: Covered, Patio, Porch
    • Fencing: None
    • Has view: Yes
    • View description: See Remarks
    • Frontage type: See Remarks
    Lot
    • Size: 0.52 Acres
    • Dimensions: 55 x 222 x 221 x 163
    • Features: Cul-De-Sac
    Details
    • Parcel number: 20180420
    • Zoning: RS-3
    • Special conditions: Standard

    Construction

    Type & style
    • Home type: SingleFamily
    • Property subtype: Single Family Residence
    Materials
    • Stone, Fiber Cement
    • Foundation: Raised
    • Roof: Architectural Shingle
    Condition
    • New construction: Yes
    • Year built: 2025

    Utilities & green energy

    • Sewer: Public Sewer
    • Water: Public
    • Utilities for property: Sewer Connected, Water Connected

    Community & HOA

    Community
    • Subdivision: Ravensbrook
    HOA
    • Has HOA: Yes
    • Amenities included: Pool, Maintenance Common Areas, Master Insure, Sidewalks
    • HOA fee: $600 annually
    • HOA name: Ravensbrook HOA
    • HOA phone: 919-459-6317
    Location
    • Region: Carthage

    Financial & listing details

    • Price per square foot: $220/sqft
    • Date on market: 12/30/2025
    • Cumulative days on market: 7 days
    • Listing agreement: Exclusive Right To Sell
    • Listing terms: Cash,Conventional,FHA,USDA Loan,VA Loan
    • Road surface type: Paved

    Price history

    DateEventPrice
    1/29/2026Sold$665,500$220/sqft
    Source: Hive MLS #100546931 Report a problem
    1/5/2026Contingent$665,500$220/sqft
    Source: Hive MLS #100546931 Report a problem
    12/19/2025Listed for sale$665,500+2.1%$220/sqft
    Source: The Ascot Corporation Report a problem
    6/17/2025Listing removed$652,000$215/sqft
    Source: The Ascot Corporation Report a problem
    5/30/2025Listed for sale$652,000$215/sqft
    Source: The Ascot Corporation Report a problem

    Public tax history

    Tax history is unavailable.

    Neighborhood: 28327

    Nearby schools

    GreatSchools rating
    Schools provided by the listing agent
    • Elementary: McDeeds Creek Elementary
    • Middle: New Century Middle
    • High: Union Pines High

    Source: Hive MLS. This data may not be complete. We recommend contacting the local school district to confirm school assignments for this home.

    Get a cash offer in 3 minutes
    Find out how much your home could sell for in as little as 3 minutes with a no-obligation cash offer.
    Estimated market value
    $672,300
    Get a cash offer in 3 minutes
    Find out how much your home could sell for in as little as 3 minutes with a no-obligation cash offer.
    Estimated market value
    $672,300