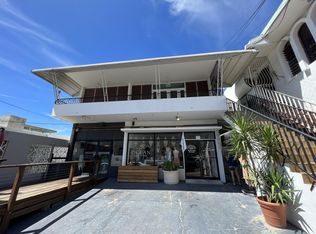
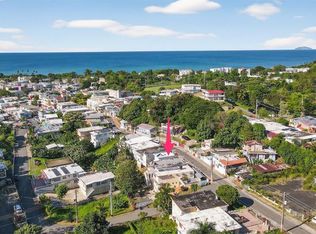
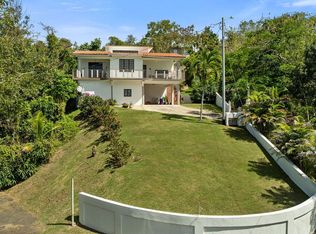
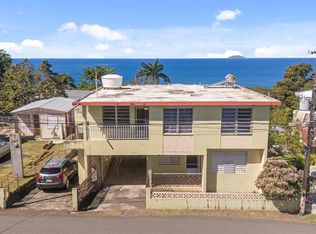
Prime Multifamily Investment in Rincón Town Center Discover a rare opportunity in Bo. Pueblo with this well-located two-level, 5-bedroom, 3-bath multi-unit property offering excellent income potential in one of Rincón’s most walkable and desirable areas. The first floor offers a 3BR/2BA unit with its own kitchen, laundry, living room, and terrace—currently operating as an Airbnb. The second floor features a 2BR/1BA unit with private kitchen, living room, laundry, and a covered walkout terrace—currently used as the owner’s living space, with ample room to add a pool if desired. The property also includes solar panels; batteries will need updating, offering an opportunity for future enhancement. Just steps from Rincón’s vibrant town square, tenants enjoy easy access to restaurants, cafés, shops, the weekly ArtWalk, and essential services. Beaches, the marina, and popular surf spots are only minutes away, appealing to both long-term residents and short-term visitors seeking the Rincón lifestyle. With dual rental streams, strong year-round demand, and excellent walkability, this property stands out as a compelling investment in a thriving market. Don’t miss this exceptional multifamily opportunity in Rincón.
For sale
$650,000
373 Calle Francisco Colon Guerra Bo Pueblo, Rincon, PR 00677
5beds
2,351sqft
:
Get pre-qualifiedN/A
Villa
Built in 1992
5,158 Square Feet Lot
$-- Zestimate®
$276/sqft
$-- HOA
What's special
Solar panels
- 101 days |
- 271 |
- 22 |
Zillow last checked:
Listing updated:
Listed by:
Jessica Fox 941-893-7850,
FOX REALTY 941-893-7850
Source: Stellar MLS,MLS#: PR9120571 Originating MLS: Puerto Rico
Originating MLS: Puerto Rico
Facts & features
Interior
Bedrooms & bathrooms
- Bedrooms: 5
- Bathrooms: 3
- Full bathrooms: 3
Rooms
- Room types: Storage Rooms
Primary bedroom
- Features: Built-in Closet
- Level: First
Bedroom 2
- Features: Built-in Closet
- Level: First
Bedroom 3
- Features: Built-in Closet
- Level: First
Bedroom 4
- Features: Built-in Closet
- Level: Second
Bedroom 5
- Features: Built-in Closet
- Level: Second
Primary bathroom
- Level: First
Bathroom 2
- Level: First
Bathroom 3
- Level: Second
Balcony porch lanai
- Level: First
Balcony porch lanai
- Level: Second
Kitchen
- Level: First
Kitchen
- Level: Second
Laundry
- Level: First
Living room
- Level: Second
Living room
- Level: First
Heating
- None
Cooling
- Ductless
Appliances
- Included: Dryer, Exhaust Fan, Freezer, Microwave, Range, Range Hood, Refrigerator, Tankless Water Heater, Washer
- Laundry: Laundry Room, Outside
Features
- Ceiling Fan(s), Living Room/Dining Room Combo
- Flooring: Ceramic Tile, Terrazzo
- Has fireplace: No
Interior area
- Total structure area: 2,351
- Total interior livable area: 2,351 sqft
Video & virtual tour
Property
Parking
- Total spaces: 2
- Parking features: Driveway
- Carport spaces: 2
- Has uncovered spaces: Yes
Features
- Levels: Multi/Split
- Patio & porch: Covered, Patio, Rear Porch, Side Porch
- Exterior features: Private Entrance, Storage
- Fencing: Fenced
- Has view: Yes
- View description: City
Lot
- Size: 5,158 Square Feet
Details
- Additional structures: Storage
- Parcel number: 12500101737
- Zoning: R-I
- Special conditions: None
Construction
Type & style
- Home type: SingleFamily
- Property subtype: Villa
Materials
- Block, Concrete
- Foundation: Block, Slab
- Roof: Concrete
Condition
- New construction: No
- Year built: 1992
Utilities & green energy
- Electric: Photovoltaics Seller Owned
- Sewer: Septic Tank
- Water: Public
- Utilities for property: Electricity Connected, Public, Water Connected
Green energy
- Energy generation: Solar
Community & HOA
Community
- Features: None
- Pet fee: $0 monthly
- Subdivision: BO. PUEBLO
HOA
- Has HOA: No
Location
- Region: Rincon
Financial & listing details
- Price per square foot: $276/sqft
- Date on market: 4/13/2026
- Cumulative days on market: 74 days
- Ownership: Fee Simple
- Total actual rent: 0
- Electric utility on property: Yes
- Road surface type: Asphalt
Estimated market value
Not available
Estimated sales range
Not available
$4,869/mo
Price history
| Date | Event | Price |
|---|---|---|
| 4/13/2026 | Listed for sale | $650,000$276/sqft |
Source:  Stellar MLS #PR9120571 Report a problem Stellar MLS #PR9120571 Report a problem | ||
Public tax history
Tax history is unavailable.
Monthly payment
Est. payment
Payment breakdown
Explore the cost of this home by adjusting the details. Changes won't be saved.Climate risks
Neighborhood: 00677
Getting around
60 / 100
Somewhat WalkableNearby schools
GreatSchools rating
No schools nearby
We couldn't find any schools near this home.
- $375,0002 bd1 ba500 sqft10 Calle Miramar, Rincon, PR 00677For Sale

- $2,2002 bd1 ba900 sqft4 Calle Progreso #3-1, Rincon, PR 00677For Rent
- $539,0002 bd2 ba640 sqftKm .2 Carr #414-38E, Rincon, PR 00677For Sale
- $772,0005 bd4 ba3k sqftKm 2.2 Carr #412, Rincon, PR 00677Sold
- $1,5702 bd1 ba1.5k sqftCarr 115 R 414 Km 13.7 Bo Pueblo, Rincon, PR 00677For Rent
- $749,00010 bd5 ba3.1k sqftKm .1 Carr 412 Int, Rincon, PR 00677For Sale
- $--2 bd1 ba920 sqft37 Calle Benjamin Gomez APT 303, Rincon, PR 00677Off Market
- $1,800,00012 bd11 ba3.5k sqftCarr 115 Km 11.4 Int Sector Julio Soto, Rincon, PR 00677For Sale
Similar homes
- $739,0003 bd3 ba2.5k sqftCarr 115 Sector Soto Rd, Rincon, PR 00677For Sale
 MLS ID #PR9119514, Luis Arce Diaz, LA ROSA REALTY CW PROPERTIES. Stellar MLS
 - $600,0003 bd2 ba2.1k sqft115 Carr #115, Rincon, PR 00677For Sale
 MLS ID #65251, Marilyn Gonzalez. Xposure MLS Puerto Rico
 - $895,0005 bd4 ba2.3k sqftBo Pueblo Carr 412 Km #1.2, Rincon, PR 00677For Sale
 MLS ID #PR4DCF00, Ilan Fernando Acevedo . Amplia
 - $599,0005 bd2 ba1.8k sqft413 Int Camino Martillo Bo Puntas, Rincon, PR 00677For Sale
 MLS ID #PR9119611, Justin Turri, ISLAND WEST PROPERTIES. Stellar MLS
 - $695,0004 bd3 ba1.8k sqftBo Calvache Carr 115 Sector Mani, Rincon, PR 00677For SaleMLS ID #PRCD9000, Allan Valentin. Amplia
- $699,0003 bd4 ba2.5k sqftBo Rio Grande Carr 400 Km 1.3 Int, Rincon, PR 00677For SaleMLS ID #PR48BB34, Allan Valentin. Amplia
- $850,0004 bd3 ba3.1k sqft412 Int Carr Bo Pueblo, Rincon, PR 00677For SaleMLS ID #PR9121379, Jessica Fox, FOX REALTY. Stellar MLS
- $699,0003 bd3 ba2k sqftRincon By The Sea, Rincon, PR 00677For SaleMLS ID #PREF3325, Jennifer Lopez . Amplia
- $698,0003 bd2 ba2.3k sqft3rd Floor Punta Libertad Condominio #3, Rincon, PR 00677For SaleMLS ID #PR9120081, Justin Turri, ISLAND WEST PROPERTIES. Stellar MLS
- $550,0006 bd5 ba1.8k sqftCom Stella Calle #5, Rincon, PR 00677For SaleMLS ID #PR9119915, Justin Turri, ISLAND WEST PROPERTIES. Stellar MLS
- $550,0003 bd2 ba1.4k sqft2244 Reparto Matias, Rincon, PR 00677For SaleMLS ID #PR9120189, Jessica Fox, FOX REALTY. Stellar MLS
- $729,0002 bd2 ba2.3k sqftCarr 413 Km 5.2 Int APT 2, Rincon, PR 00677For SaleMLS ID #PRDDC3FF, Yazmin Rivera Lopez. Amplia
- $725,0003 bd2 ba1.2k sqftSolar 5 Carr 429 Bo Calvache, Rincon, PR 00677For SaleMLS ID #PR9120195, Justin Turri, ISLAND WEST PROPERTIES. Stellar MLS
- $770,0002 bd2 ba1.5k sqftBo Puntas Carr #413, Rincon, PR 00677For SaleMLS ID #PRF69100, Yezenia Reyes. Amplia
- $425,0005 bd3 ba1.2k sqftBo Pueblo Carr 412 K0 H8 Sector Correa, Rincon, PR 00677For SaleMLS ID #PR65E000, Veronica Rivera Moreno. Amplia
- $585,0004 bd2 ba2.4k sqftCarr 115 Km 8.7 Calle Hostos, Rincon, PR 00677New ConstructionMLS ID #PR9119361, Josue Troche, J&M REALTY. Stellar MLS
- $498,0004 bd3 ba1.7k sqft1 Camino Mortero, Rincon, PR 00677For SaleMLS ID #PR9115814, Ingrid Badillo, THE EDGE. Stellar MLS
- $940,0003 bd2 ba1.9k sqftBo Puntas Carr 413 Km 4.7 Int, Rincon, PR 00677For SaleMLS ID #PR61D980, Allan Valentin. Amplia
- $375,0004 bd2 ba1.3k sqftBo Cruces Carr 412 Km #4.4, Rincon, PR 00677For SaleMLS ID #PRD7E900, Veronica Rivera Moreno. Amplia
- $575,0003 bd4 ba3.1k sqftCar 416 Km 2.3 Piedras Blancas, Aguada, PR 00602For SaleMLS ID #PR9122767, Glamarie Soto, SOTO RG REALTY. Stellar MLS
