Skip main navigation
Off market
  • $463,400

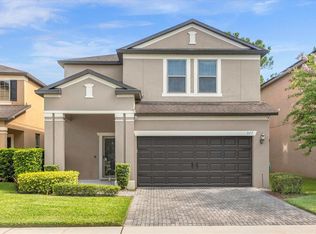
    373 Capron Ash Loop, Casselberry, FL 32707

    4beds
    2,444sqft
    Single Family Residence
    Built in 2014
    4,617 Square Feet Lot
    $463,400 Zestimate®
    $190/sqft
    $2,749 Estimated rent

    Home value

    $463,400

    $440,000 - $487,000

    $2,749/mo

    Zestimate® history
    Loading
    Loading...

    Owner options

    List your home for rent

    $2,749/mo

    Rent Zestimate®

    Find your next renter with Zillow Rental Manager. Plus, with online applications, you can quickly screen prospective tenants – for free.

    Learn more

    $2,749/mo

    Rent Zestimate®

    Refinance and save

    $3,145/mo

    Est. payment

    Refinancing to a lower rate could help reduce your monthly payments and save thousands over the life of the loan.

    See today's rates

    $3,145/mo

    Est. payment

    Explore your selling options

    Work with a Zillow partner agent

    Leverage their expertise and Zillow's premium Showcase listings to get your home seen by more buyers.

    Get started

    List with your own agent

    Get your home in front of millions of buyers by listing it on Zillow.

    Learn how to do it

    Sell it yourself

    Take full control of how buyers see your home on Zillow by listing For Sale by Owner (FSBO).

    List your home

    What's special

    One or more photo(s) has been virtually staged. Looking for an incredible new home in one of Casselberry's most desirable neighborhoods? This is it. This well-maintained home offers an open concept floor plan with the main living area downstairs encompassing the kitchen/family room combo and attached dining space. Additional powder room and 5th bedroom/office on the main floor gives you the convenience for visiting guests while upstairs bedrooms are private for a multi-generational family or dual office needs. The kitchen is situated in the center of the action with a breakfast bar cascading from the main kitchen featuring 42" wood cabinets with crown molding, stainless steel appliances, granite countertops and custom pendant lighting in the kitchen and dining room. Low maintenance tile in the main living area helps keep allergies in check and saves precious time for enjoying the outdoors - walk the neighborhood, lake and park. The upstairs living quarters offers a split bedroom plan with spacious bedrooms, laundry room and secondary bathrooms. The master bedroom is bathed in natural light and boasts an en-suite bath with double vanity sinks and a tiled, walk-in shower. The master closet walk-in offers ample space for four-season closet storage. Outside, you have plenty of space for pets and guests with a partially fenced yard. Community features a playground, pool and sidewalks with access to great Seminole County Schools or new Geneva School across the street, shopping, Winter Park, downtown and the beaches, etc. This is the one, see it today.

    This property is off market, which means it's not currently listed for sale or rent on Zillow. This may be different from what's available on other websites or public sources.

    Originating MLS: Orlando Regional

    Facts & features

    Interior

    Bedrooms & bathrooms
    • Bedrooms: 4
    • Bathrooms: 4
    • Full bathrooms: 3
    • 1/2 bathrooms: 1
    Heating
    • Forced air, Electric
    Cooling
    • Central
    Appliances
    • Included: Dishwasher, Garbage disposal, Range / Oven
    • Laundry: Laundry Room, Upper Floor
    Features
    • Ceiling Fans(s), Eating Space In Kitchen, High Ceiling(s), Open Floorplan, Kitchen/Family Room Combo, Solid Surface Counters, Cathedral Ceiling(s)
    • Flooring: Tile, Carpet
    • Windows: Blinds
    Interior area
    • Structure area source: Public Records
    • Total interior livable area: 2,444 sqft

    Property

    Parking
    • Total spaces: 2
    • Parking features: Garage - Attached
    Features
    • Levels: Two
    • Patio & porch: Patio, Covered, Front Porch
    • Exterior features: Stucco, Cement / Concrete
    • Fencing: Vinyl
    Lot
    • Size: 4,617 Square Feet
    • Residential vegetation: Mature Landscaping, Trees/Landscaped
    Details
    • Parcel number: 10213051700000220
    • Zoning: R

    Construction

    Type & style
    • Home type: SingleFamily
    • Architectural style: Traditional
    • Property subtype: Single Family Residence
    Materials
    • masonry
    • Foundation: Footing
    • Roof: Composition
    Condition
    • Completed
    • Year built: 2014

    Utilities & green energy

    • Sewer: Public Sewer
    • Water: Public
    • Utilities for property: Electricity Connected, Phone Available, Sewer Connected, BB/HS Internet Available, Cable Available, Public, Water Connected

    Community & HOA

    Community
    • Subdivision: LEGACY PARK RESIDENTIAL PH III A REP
    HOA
    • Has HOA: Yes
    • Amenities included: Playground
    • Services included: Maintenance Grounds
    • HOA fee: $74 monthly
    Location
    • Region: Casselberry

    Financial & listing details

    • Price per square foot: $190/sqft
    • Tax assessed value: $396,163
    • Annual tax amount: $6,179
    • Listing terms: Cash, Conventional, FHA, VA Loan
    • Ownership: Fee Simple

    Price history

    DateEventPrice
    1/29/2021Sold$360,000+1.1%$147/sqft
    Source: Public Record Report a problem
    12/15/2020Pending sale$356,000$146/sqft
    Source: PREMIER SOTHEBY'S INTL. REALTY #O5911197 Report a problem
    12/11/2020Listed for sale$356,000+31.3%$146/sqft
    Source: PREMIER SOTHEBY'S INTL. REALTY #O5911197 Report a problem
    12/16/2014Sold$271,200$111/sqft
    Source: Public Record Report a problem

    Public tax history

    YearProperty taxesTax assessment
    2025$6,179 +12.3%$383,185 +2.9%
    2024$5,503 +2.4%$372,386 +3%
    2023$5,373 +3.2%$361,540 +3%
    2022$5,206 +40.9%$351,010 +35.1%
    2021$3,694 +2.2%$259,872 +1.4%
    2020$3,614 +1.1%$256,284 +2.3%
    2019$3,575 $250,522 +1.9%
    2018$3,575 +1%$245,851 +2.1%
    2017$3,538 +0.5%$240,794 +1.4%
    2016$3,522 -1.2%$237,492 +1.4%
    2015$3,566 $234,202 +325.8%
    2014$3,566 +837.6%$55,000 +175%
    2013$380 $20,000
    Find assessor info on the county website

    Neighborhood: 32707

    Nearby schools

    GreatSchools rating
    Schools provided by the listing agent
    • Elementary: Sterling Park Elementary
    • Middle: South Seminole Middle
    • High: Winter Springs High

    Source: The MLS. This data may not be complete. We recommend contacting the local school district to confirm school assignments for this home.

    Get a cash offer in 3 minutes
    Find out how much your home could sell for in as little as 3 minutes with a no-obligation cash offer.
    Estimated market value
    $463,400
    Get a cash offer in 3 minutes
    Find out how much your home could sell for in as little as 3 minutes with a no-obligation cash offer.
    Estimated market value
    $463,400