Skip main navigation
Off market
  • $386,600

    373 Cedar Glade Dr, Branson West, MO 65737

    3beds
    1,600sqft
    SingleFamily
    Built in 2019
    8,712 Square Feet Lot
    $386,600 Zestimate®
    $242/sqft
    $1,774 Estimated rent

    Home value

    $386,600

    $367,000 - $406,000

    $1,774/mo

    Zestimate® history
    Loading
    Loading...

    Owner options

    List your home for rent

    $1,774/mo

    Rent Zestimate®

    Find your next renter with Zillow Rental Manager. Plus, with online applications, you can quickly screen prospective tenants – for free.

    Learn more

    $1,774/mo

    Rent Zestimate®

    Refinance and save

    $2,451/mo

    Est. payment

    Refinancing to a lower rate could help reduce your monthly payments and save thousands over the life of the loan.

    See today's rates

    $2,451/mo

    Est. payment

    Explore your selling options

    Work with a Zillow partner agent

    Leverage their expertise and Zillow's premium Showcase listings to get your home seen by more buyers.

    Get started

    List with your own agent

    Get your home in front of millions of buyers by listing it on Zillow.

    Learn how to do it

    Sell it yourself

    Take full control of how buyers see your home on Zillow by listing For Sale by Owner (FSBO).

    List your home

    What's special

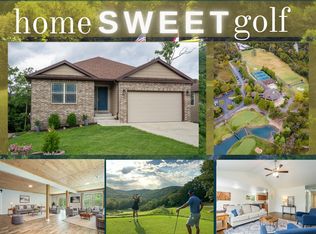
    Better than new construction in prestigious Stonebridge Village! Why better? There was no detail left untouched in this incredible custom built new home. It is completely exceptional all the way from the professionally detailed landscaping with flowering trees, bushes and shrubs, to the elegant custom interior finishes you will be hard pressed to find in just any newly built home. Heart felt and painstakingly created by one of the areas most impeccable builders, Jeff Hodges with Hodges & Marsh, this home was done right the first time around with: hardy board siding, spray foam insulation, two zones of irrigation (Rain Bird), 12ft crawl space: all insulated (room enough for a GIGANTIC workshop), hot & cold water in garage, hot water timer, plywood finished flooring in attic, and whole house water filter system. Inside you will find sky-high vaulted ceilings, intricate tray ceilings in bedrooms w/accent lighting, oil rubbed bronze finishes, granite counters and sink in kitchen w/touch to turn on kitchen faucet, smudge-proof black stainless GE appliances, all slow-close custom cabinetry, a spacious pantry, easy to clean/low maintenance 'life-proof' flooring, warm & cozy gas fireplace, rope lighting accents throughout, and a self cleaning toilet, who wouldn't love that! Furniture Package Also Available! :D BONUS: Everything is all-on-one level! Walk out to the spacious screened in decking and sit under the fan while you listen to the crickets and nature watch in the wooded area behind your home. Avid star gazer? Step further out and enjoy the additional unenclosed deck space adjoined. Need extra space for lake toys and golf gear? In addition to the attached 2 car garage you will also love the 12 ft insulated crawl space for even more storage, or turn it into a workshop/more living space! The search is over, let us be the first to welcome you to your new home in the heart of Stonebridge Village- where the amenities are exceptional and the golf award winning!

    This property is off market, which means it's not currently listed for sale or rent on Zillow. This may be different from what's available on other websites or public sources.
    Facts & features

    Interior

    Bedrooms & bathrooms
    • Bedrooms: 3
    • Bathrooms: 2
    • Full bathrooms: 2
    Heating
    • Heat pump, Electric
    Appliances
    • Included: Dishwasher, Garbage disposal, Microwave, Refrigerator
    • Laundry: W/D Hookup
    Features
    • Cable TV, Walk-In Closet(s), Vaulted Ceiling(s), Granite Counters, High Speed Internet, Tray Ceiling(s), Bonus Room, Living/Dining Combo, Walk-In Shower, Kitchen Bar
    • Flooring: Linoleum / Vinyl
    • Windows: Double Pane Windows
    • Basement: Crawlspace
    • Attic: Pull Down Stairs, Partially Floored
    • Has fireplace: Yes
    • Fireplace features: Gas
    Interior area
    • Structure area source: Builder
    • Total interior livable area: 1,600 sqft
    • Finished area below ground: 0.00

    Property

    Parking
    • Total spaces: 2
    • Parking features: Garage - Attached
    Features
    • Patio & porch: Deck, Patio, Deck/Covered
    • Exterior features: Cement / Concrete
    Lot
    • Size: 8,712 Square Feet
    • Features: Wooded, Cleared, Wooded/Cleared Combo
    Details
    • Parcel number: 122009000000007006
    • Other equipment: Propane Tank-Owned

    Construction

    Type & style
    • Home type: SingleFamily
    • Architectural style: 1 STORY
    Materials
    • Foundation: Concrete
    • Roof: Composition
    Condition
    • Year built: 2019

    Utilities & green energy

    • Sewer: Public Sewer
    • Water: Public Water Available
    Green energy
    • Green verification: High Efficiency HVAC
    • Energy efficient items: HVAC, Lighting

    Community & HOA

    Community
    • Security: Gated Community
    HOA
    • Has HOA: Yes
    • Amenities included: Exercise Room, Gated, Clubhouse, Pool, Tennis Court(s), Common Area Maintenance, Trail(s), Snow Removal, Community Center
    • Services included: Snow Removal
    • HOA fee: $150 monthly
    Location
    • Region: Branson West

    Financial & listing details

    • Price per square foot: $242/sqft
    • Tax assessed value: $253,200
    • Annual tax amount: $2,356

    Price history

    DateEventPrice
    5/4/2020Sold--
    Source: Agent Provided Report a problem
    4/1/2020Pending sale$264,900$166/sqft
    Source: Keller Williams Branson Tri-Lakes Realty #60157177 Report a problem
    3/18/2020Price change$264,900-1.9%$166/sqft
    Source: Keller Williams Branson Tri-Lakes Realty #60157177 Report a problem
    2/26/2020Price change$270,000-1.8%$169/sqft
    Source: Keller Williams Branson Tri-Lakes Realty #60157177 Report a problem
    2/14/2020Listed for sale$275,000$172/sqft
    Source: Keller Williams Branson Tri-Lakes Realty #60157177 Report a problem

    Public tax history

    YearProperty taxesTax assessment
    2025$2,356 0%$48,110
    2024$2,357 +0.1%$48,110
    2023$2,353 +0.6%$48,110
    2022$2,340 -1.2%$48,110
    2021$2,369 +4376.9%$48,110 +3843.4%
    2020$53 $1,220 -24.7%
    2019-- $1,620 -1.8%
    2018-- $1,650 +450%
    2017$71 +448.7%$300 +3.4%
    2016$13 $290
    Find assessor info on the county website

    Neighborhood: 65737

    Nearby schools

    GreatSchools rating
    Schools provided by the listing agent
    • Elementary: Reeds Spring
    • Middle: Reeds Spring
    • High: Reeds Spring

    Source: The MLS. This data may not be complete. We recommend contacting the local school district to confirm school assignments for this home.

    Get pre-qualified for a loan
    At Zillow Home Loans, we can pre-qualify you in as little as 5 minutes with no impact to your credit score.

    An equal housing lender. NMLS #10287.

    Sell for more on Zillow
    Get a Zillow Showcase℠ listing at no additional cost and you could sell for .
    $386,600
    2% more
    +$7,732
    With Zillow Showcase(estimated)
    $394,332
