Truly one of a kind, this incredibly unique home has so much to offer, starting w/ over 4000 sq ft of living space! Gorgeous Chefs kitchen boasts built in double convection ovens w/ warming drawer, custom maple breakfast nook, maple Kline cabinetry w/ pullout shelves, & walk in pantry. Granite counters, & the island has a built-in cooktop & veggie sink, making meal prep a breeze! Two living areas, formal dining room, bedroom, bath, laundry, & mudroom all on the main floor. Enjoy the gas log fireplace in the front living room, with custom forged steel & maple rail leading up to a massive bonus space w/ closet. The possibilities for this area are endless! Second staircase in hall leads to 3 beds on the upper level, all with walk in closets, & a full bathroom. Head outside through the mudroom and check out the extra deep 2 stall garage w/ an extra room for storage, workshop, or just hanging out. Fenced backyard & convenient location. New rolled copper water line was recently installed.
Sold
$445,000
373 Cedar St NE, Cedar Springs, MI 49319
4beds
4,122sqft
Single Family Residence
Built in 2009
0.3 Acres Lot
$455,300 Zestimate®
$108/sqft
$3,295 Estimated rent
Home value
$455,300
$428,000 - $483,000
$3,295/mo
Zestimate® history
Owner options
List your home for rent
$3,295/mo
Rent Zestimate®
Find your next renter with Zillow Rental Manager. Plus, with online applications, you can quickly screen prospective tenants – for free.
$3,295/mo
Rent Zestimate®
Refinance and save
$2,818/mo
Est. payment
Refinancing to a lower rate could help reduce your monthly payments and save thousands over the life of the loan.
$2,818/mo
Est. payment
Explore your selling options
Work with a Zillow partner agent
Leverage their expertise and Zillow's premium Showcase listings to get your home seen by more buyers.
Get startedList with your own agent
Get your home in front of millions of buyers by listing it on Zillow.
Learn how to do itSell it yourself
Take full control of how buyers see your home on Zillow by listing For Sale by Owner (FSBO).
List your homeWhat's special
Gas log fireplaceFenced backyardMassive bonus spaceBuilt-in cooktopGranite countersWalk in closetsGorgeous chefs kitchen
Zillow last checked:
Listing updated:
Listed by:
Alliene Wolfe 231-580-4181,
Ensley Real Estate
Bought with:
Stacey Peterman, 6505276328
Ensley Real Estate
Source: MichRIC,MLS#: 25050411
Facts & features
Interior
Bedrooms & bathrooms
- Bedrooms: 4
- Bathrooms: 3
- Full bathrooms: 2
- 1/2 bathrooms: 1
- Main level bedrooms: 1
Primary bedroom
- Level: Upper
Bedroom 2
- Level: Upper
Bedroom 3
- Level: Upper
Bedroom 4
- Level: Main
Primary bathroom
- Level: Upper
Dining room
- Description: Formal
- Level: Main
Family room
- Level: Main
Kitchen
- Level: Main
Laundry
- Level: Main
Other
- Description: Half Bath
- Level: Main
Other
- Description: Full Bath
- Level: Main
Recreation
- Level: Upper
Heating
- Forced Air
Cooling
- Central Air
Appliances
- Included: Built-In Gas Oven, Cooktop, Dishwasher, Dryer, Microwave, Refrigerator, Washer, Water Softener Owned
- Laundry: Main Level
Features
- Ceiling Fan(s), Center Island, Pantry
- Flooring: Carpet, Ceramic Tile, Wood
- Windows: Replacement
- Basement: Partial
- Number of fireplaces: 1
- Fireplace features: Gas Log, Living Room
Interior area
- Total structure area: 3,792
- Total interior livable area: 4,122 sqft
- Finished area below ground: 305
Property
Parking
- Total spaces: 2
- Parking features: Garage Faces Front, Attached
- Garage spaces: 2
Features
- Stories: 2
Lot
- Size: 0.3 Acres
- Dimensions: 99 x 132
- Features: Corner Lot, Level, Shrubs/Hedges
Details
- Additional structures: Shed(s)
- Parcel number: 410236201009
- Zoning description: R-1
Construction
Type & style
- Home type: SingleFamily
- Architectural style: Traditional
- Property subtype: Single Family Residence
Materials
- Vinyl Siding
- Roof: Asphalt
Condition
- New construction: No
- Year built: 2009
Utilities & green energy
- Sewer: Public Sewer
- Water: Public
- Utilities for property: Natural Gas Connected
Community & HOA
Location
- Region: Cedar Springs
Financial & listing details
- Price per square foot: $108/sqft
- Tax assessed value: $179,038
- Date on market: 10/1/2025
- Listing terms: Cash,FHA,VA Loan,MSHDA,Conventional
- Road surface type: Paved
Price history
| Date | Event | Price |
|---|---|---|
| 2/17/2026 | Sold | $445,000-6.3%$108/sqft |
Source:  MichRIC #25050411 Report a problem MichRIC #25050411 Report a problem | ||
| 2/1/2026 | Pending sale | $475,000$115/sqft |
Source: MichRIC #25050411 Report a problem | ||
| 1/19/2026 | Price change | $475,000-1%$115/sqft |
Source: MichRIC #25050411 Report a problem | ||
| 11/24/2025 | Price change | $480,000-2%$116/sqft |
Source: MichRIC #25050411 Report a problem | ||
| 10/1/2025 | Listed for sale | $490,000+66.1%$119/sqft |
Source: MichRIC #25050411 Report a problem | ||
| 9/10/2018 | Sold | $295,000-1.6%$72/sqft |
Source: Public Record Report a problem | ||
| 7/13/2018 | Price change | $299,900-2.9%$73/sqft |
Source: Greenridge Realty (Kentwood) #18022457 Report a problem | ||
| 6/25/2018 | Price change | $309,000-0.3%$75/sqft |
Source: Greenridge Realty (Kentwood) #18022457 Report a problem | ||
| 6/22/2018 | Price change | $309,900-8.8%$75/sqft |
Source: Greenridge Realty (Kentwood) #18022457 Report a problem | ||
| 5/22/2018 | Listed for sale | $339,900$82/sqft |
Source: Greenridge Realty (Kentwood) #18022457 Report a problem | ||
Public tax history
| Year | Property taxes | Tax assessment |
|---|---|---|
| 2025 | -- | $337,800 +10% |
| 2024 | -- | $307,200 |
| 2021 | $3,487 | -- |
| 2020 | $3,487 | -- |
| 2019 | $3,487 | -- |
| 2018 | -- | $143,400 +4.7% |
| 2017 | $4,829 | $137,000 +15.3% |
| 2016 | $4,829 | $118,800 |
| 2015 | $4,829 | $118,800 +10.1% |
| 2013 | -- | $107,900 -8.5% |
| 2011 | -- | $117,900 -1.5% |
| 2010 | -- | $119,700 +32.7% |
| 2009 | -- | $90,200 +15.1% |
| 2007 | -- | $78,400 +18.9% |
| 2006 | -- | $65,948 +3.7% |
| 2005 | -- | $63,595 +3.3% |
| 2004 | -- | $61,564 +54.3% |
| 2002 | -- | $39,900 +3.2% |
| 2001 | -- | $38,663 |
Find assessor info on the county website
Neighborhood: 49319
Nearby homes
- $253,1003 bd1 ba-- sqft390 Cedar St NE, Cedar Springs, MI 49319Off Market
- $290,6004 bd2 ba1.7k sqft388 W Muskegon St, Cedar Springs, MI 49319Off Market
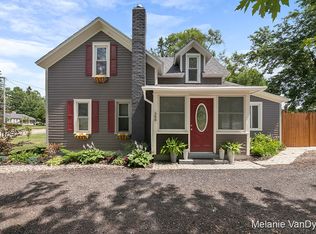
- $210,9002 bd1 ba924 sqft380 W Muskegon St, Cedar Springs, MI 49319Off Market
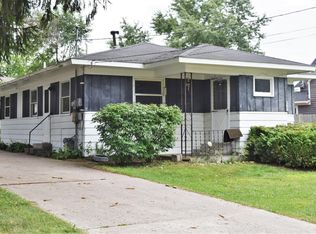
- $536,5004 bd4 ba-- sqft221 8th St NE, Cedar Springs, MI 49319Off Market
- $38,600-- bd-- ba-- sqft260 W St NE, Cedar Springs, MI 49319Off Market
- $--6,098.4 Square Feet260 West St, Cedar Springs, MI 49319Off Market
- $245,6003 bd2 ba1.2k sqft13975 W St NE, Cedar Springs, MI 49319Off Market
- $37,0000.5 Acres4398 Seventeen Mile Rd NE, Cedar Springs, MI 49319Off Market
Nearby schools
GreatSchools rating
- NACedar Trails Elementary SchoolGrades: PK-1Distance: 1.2 mi
- 7/10Cedar Springs High SchoolGrades: 6-8Distance: 1.1 mi
- 10/10Cedar Springs High SchoolGrades: 9-12Distance: 1.2 mi
Get a cash offer in 3 minutes
Find out how much your home could sell for in as little as 3 minutes with a no-obligation cash offer.
Estimated market value
$455,300
Get a cash offer in 3 minutes
Find out how much your home could sell for in as little as 3 minutes with a no-obligation cash offer.
Estimated market value
$455,300
- Michigan
- Kent County
- Cedar Springs
- 49319
- 373 Cedar St NE
Nearby cities
Nearby zip codes
Other Cedar Springs Topics
