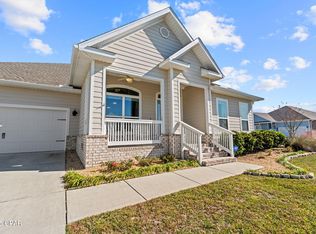
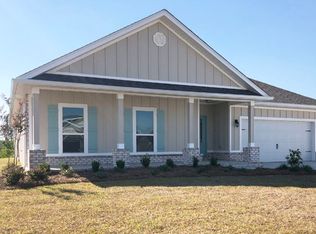
This is the Camden Floor plan. This home is full of space with an appointed dining room, a large study and 4 bedrooms as well as additionalgarage for a third car or golf cart. As you enter this home you will find LVP flooring throughout the common areas and plush carpet in the bedroom. Just off thefoyer you will find two bedrooms with a shared bath, double sink vanity and shower tub combo. Trey ceilings are in the dining room, large living room, the studyand bedroom 1. The kitchen has a center island with sink, plenty of beautiful cabinetry, a corner pantry and the appliances include a stove microwaveand dishwasher and a Kinetico water filtration system. Bedroom 1 features a large bath with garden tub and separate shower as well as a large walk-incloset.
This property is not currently displayed as for sale or rent on Zillow. This may be different from what's on other websites or public sources.