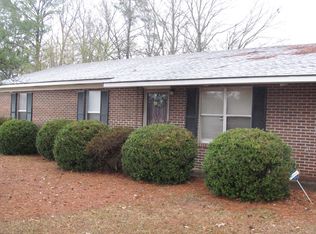
The house has a metal top, wood siding, central heating and cooling, single carport, and asphalt drive. The master bedroom and master bath is nice with a large walk-in closet, and the second bath has been updated as well. The house features new flooring in most of the house, with new ceiling fans and faucets. Did I say it was on the Country Club, and within walking distance to Crenshaw Academy.
For sale
Price cut: $5K (8/20)
$204,900
373 Country Club Dr, Luverne, AL 36049
3beds
2,408sqft
Single Family Residence
Built in 1976
1 Acres Lot
$200,900 Zestimate®
$85/sqft
$-- HOA
What's special
New flooringSingle carportNew ceiling fansCentral heating and coolingMaster bathLarge walk-in closetMetal top
- 362 days
- 247
- 11
Zillow last checked:
Listing updated:
Listed by:
Danny Rolling,
Butler Land And Timber
Source: Pike County BOR,MLS#: 27498
Facts & features
Interior
Bedrooms & bathrooms
- Bedrooms: 3
- Bathrooms: 2
- Full bathrooms: 2
Dining room
- Features: Formal Dining
Kitchen
- Features: Country Kitchen, Breakfast Room
Heating
- Electric, Fireplace(s)
Cooling
- Has cooling: Yes
Appliances
- Included: Dishwasher, Refrigerator, Washer, Dryer
Features
- Paneling, Drywall, Pantry, Ceiling Fan(s), Walk-In Closet(s)
- Flooring: Vinyl, Linoleum
- Windows: Drapes/Curtains, Mini-Blinds
- Basement: None
- Attic: Crawl Space
- Has fireplace: Yes
- Fireplace features: Gas Log
Interior area
- Total structure area: 2,408
- Total interior livable area: 2,408 sqft
Video & virtual tour
Property
Parking
- Parking features: Carport
- Has carport: Yes
Features
- Frontage type: Road Frontage
Lot
- Size: 1 Acres
- Dimensions: 210 x 210
- Features: Landscaped
Details
- Parcel number: 241503051000021000
Construction
Type & style
- Home type: SingleFamily
- Architectural style: Traditional
- Property subtype: Single Family Residence
Materials
- Wood Siding
- Roof: Metal
Condition
- Year built: 1976
Utilities & green energy
- Sewer: Public Sewer
- Water: Public
Community & HOA
Location
- Region: Luverne
Financial & listing details
- Price per square foot: $85/sqft
- Tax assessed value: $192,100
- Annual tax amount: $677
- Date on market: 9/4/2025
Estimated market value
$200,900
$191,000 - $211,000
$1,660/mo
Price history
| Date | Event | Price |
|---|---|---|
| 8/20/2026 | Price change | $204,900-2.4%$85/sqft |
Source: | ||
| 6/17/2026 | Price change | $209,900-4.5%$87/sqft |
Source: | ||
| 4/14/2026 | Price change | $219,900-2.2%$91/sqft |
Source: | ||
| 3/5/2026 | Price change | $224,900-1.7%$93/sqft |
Source: | ||
| 12/31/2025 | Price change | $228,900-5.8%$95/sqft |
Source: | ||
| 11/11/2025 | Price change | $242,900-0.8%$101/sqft |
Source: | ||
| 9/4/2025 | Listed for sale | $244,900$102/sqft |
Source: | ||
| 8/1/2025 | Listing removed | $244,900$102/sqft |
Source: | ||
| 7/1/2025 | Listed for sale | $244,900$102/sqft |
Source: | ||
| 5/24/2025 | Listing removed | $244,900$102/sqft |
Source: | ||
| 4/9/2025 | Price change | $244,900-2%$102/sqft |
Source: | ||
| 3/6/2025 | Listed for sale | $249,900+47.1%$104/sqft |
Source: | ||
| 6/13/2021 | Listing removed | -- |
Source: | ||
| 4/26/2021 | Listed for sale | $169,900$71/sqft |
Source: | ||
Public tax history
| Year | Property taxes | Tax assessment |
|---|---|---|
| 2025 | $757 +19.3% | $19,220 +3.4% |
| 2024 | $635 +2.8% | $18,580 +2.7% |
| 2023 | $618 +32% | $18,100 +29.3% |
| 2022 | $468 +0.6% | $14,000 +0.6% |
| 2021 | $465 +8.3% | $13,920 +7.6% |
| 2020 | $429 -0.2% | $12,940 -0.2% |
| 2019 | $430 -1% | $12,960 -0.9% |
| 2018 | $434 +10.4% | $13,080 +9.4% |
| 2017 | $394 | $11,960 |
| 2016 | $394 | $11,960 +10.1% |
| 2015 | -- | $10,860 |
| 2014 | $353 | $10,860 |
| 2013 | $353 | $10,860 -90% |
| 2011 | $353 | $108,600 -0.9% |
| 2010 | -- | $109,560 |
| 2009 | -- | $109,560 |
Find assessor info on the county website
Monthly payment
Est. payment
Payment breakdown
Explore the cost of this home by adjusting the details. Changes won't be saved.Climate risks
Neighborhood: 36049
Nearby schools
Schools provided by the listing agent
- Elementary: Luverne
- Middle: Luverne
- High: Luverne
Source: Pike County BOR. This data may not be complete. We recommend contacting the local school district to confirm school assignments for this home.