This one is in a super popular location and doesn’t come along often! Sitting on 1.12 acres in a cul-de-sac, you’ll love the privacy and the open farmland views all around. This full brick ranch offers 4 bedrooms, 3.5 baths, finished basement, pole barn and a great layout. You walk into a cute entry with a dining room off to the left featuring wood floors and crown molding. The living room is open and comfortable with a gas fireplace, wainscoting detail, wood floors, and doors leading out to the deck. The kitchen is nice and spacious with granite countertops, stainless appliances, tile backsplash, a good-sized island, and a full wall of custom pantry cabinets with pull-outs, so much storage here. The primary bedroom has a sitting area and a private bath with a double vanity back saver height and a walk-in subway tile shower. Two more bedrooms are nearby (one has a vaulted ceiling) and share a full hall bath. There’s also a convenient half bath right off the kitchen. The basement is a great bonus space with a large family room, 4th bedroom, and another room that could be an office, workout space, or craft room. You’ll also find a big laundry room accented with shiplap walls. Outside, you’ve got an attached 2.5 car side-load garage plus a 36x28 pole barn with concrete floors, drain, mini split for heat and air, and 2 overhead doors. There’s also a 36x12 lean-to behind it. Updates per seller include HVAC (2018), water heater (2024), and water softener (2025). If you’ve been looking for space, privacy, and a great location—this one checks a lot of boxes. HOA is $600/year.
Closed
$585,000
373 E Hirsch Woods Ln, Haubstadt, IN 47639
4beds
3,494sqft
Single Family Residence
Built in 2003
1.12 Acres Lot
$587,000 Zestimate®
$--/sqft
$2,783 Estimated rent
Home value
$587,000
Estimated sales range
Not available
$2,783/mo
Zestimate® history
Owner options
List your home for rent
$2,783/mo
Rent Zestimate®
Find your next renter with Zillow Rental Manager. Plus, with online applications, you can quickly screen prospective tenants – for free.
$2,783/mo
Rent Zestimate®
Refinance and save
$4,130/mo
Est. payment
Refinancing to a lower rate could help reduce your monthly payments and save thousands over the life of the loan.
$4,130/mo
Est. payment
Explore your selling options
Work with a Zillow partner agent
Leverage their expertise and Zillow's premium Showcase listings to get your home seen by more buyers.
Get startedList with your own agent
Get your home in front of millions of buyers by listing it on Zillow.
Learn how to do itSell it yourself
Take full control of how buyers see your home on Zillow by listing For Sale by Owner (FSBO).
List your homeWhat's special
Finished basementGas fireplaceCute entryFull brick ranchGranite countertopsWainscoting detailOpen farmland views
Zillow last checked:
Listing updated:
Listed by:
John P Czoer Cell:812-457-1432,
FIRST CLASS REALTY
Bought with:
John P Czoer, RB14042952
FIRST CLASS REALTY
Source: IRMLS,MLS#: 202619289
Facts & features
Interior
Bedrooms & bathrooms
- Bedrooms: 4
- Bathrooms: 4
- Full bathrooms: 3
- 1/2 bathrooms: 1
- Main level bedrooms: 3
Bedroom 1
- Level: Main
Bedroom 2
- Level: Main
Dining room
- Level: Main
- Area: 132
- Dimensions: 12 x 11
Family room
- Level: Basement
- Area: 756
- Dimensions: 27 x 28
Kitchen
- Level: Main
- Area: 260
- Dimensions: 20 x 13
Living room
- Level: Main
- Area: 266
- Dimensions: 19 x 14
Heating
- Electric, Heat Pump
Cooling
- Central Air
Appliances
- Included: Dishwasher, Microwave, Electric Oven, Electric Range
Features
- Ceiling Fan(s), Vaulted Ceiling(s), Walk-In Closet(s), Countertops-Solid Surf, Crown Molding, Entrance Foyer, Kitchen Island, Tub/Shower Combination, Main Level Bedroom Suite, Custom Cabinetry
- Flooring: Hardwood, Carpet, Tile, Vinyl
- Basement: Finished,Concrete
- Number of fireplaces: 1
- Fireplace features: Living Room, Gas Log, One
Interior area
- Total structure area: 3,676
- Total interior livable area: 3,494 sqft
- Finished area above ground: 1,838
- Finished area below ground: 1,656
Property
Parking
- Total spaces: 4
- Parking features: Attached, Garage Door Opener, Concrete
- Attached garage spaces: 4
- Has uncovered spaces: Yes
Features
- Levels: One
- Stories: 1
- Patio & porch: Deck
- Fencing: None
Lot
- Size: 1.12 Acres
- Dimensions: 206 x 234
- Features: Level, Rural Subdivision, Landscaped
Details
- Additional structures: Pole/Post Building
- Parcel number: 232307200002.124024
Construction
Type & style
- Home type: SingleFamily
- Architectural style: Ranch
- Property subtype: Single Family Residence
Materials
- Brick
- Roof: Shingle
Condition
- New construction: No
- Year built: 2003
Utilities & green energy
- Sewer: Septic Tank
- Water: City
Community & HOA
Community
- Subdivision: None
HOA
- Has HOA: Yes
- HOA fee: $600 annually
Location
- Region: Haubstadt
Financial & listing details
- Tax assessed value: $366,700
- Annual tax amount: $2,737
- Date on market: 5/20/2026
- Listing terms: Cash,Conventional,FHA,VA Loan
Price history
| Date | Event | Price |
|---|---|---|
| 6/26/2026 | Sold | $585,000+6.2% |
Source:  IRMLS #202619289 Report a problem IRMLS #202619289 Report a problem | ||
| 5/22/2026 | Pending sale | $550,888 |
Source: IRMLS #202619289 Report a problem | ||
| 5/20/2026 | Listed for sale | $550,888+89.9% |
Source: IRMLS #202619289 Report a problem | ||
| 12/5/2013 | Sold | $290,106$83/sqft |
Source: Public Record Report a problem | ||
Public tax history
| Year | Property taxes | Tax assessment |
|---|---|---|
| 2025 | $2,496 -8.3% | $366,700 +22.3% |
| 2024 | $2,722 -5.1% | $299,800 -0.3% |
| 2023 | $2,867 +5.7% | $300,700 +1% |
| 2022 | $2,712 +3.9% | $297,800 +12.1% |
| 2021 | $2,609 +1.6% | $265,700 +1.3% |
| 2020 | $2,567 -4.4% | $262,300 -1% |
| 2019 | $2,684 +12.7% | $265,000 -2.3% |
| 2018 | $2,381 | $271,300 +3.5% |
| 2017 | $2,381 +33.8% | $262,100 +6.9% |
| 2016 | $1,779 +8% | $245,200 +4.2% |
| 2014 | $1,647 -16.5% | $235,300 -1.9% |
| 2013 | $1,972 -3.2% | $239,800 +1.9% |
| 2012 | $2,036 -6% | $235,300 -1.5% |
| 2011 | $2,165 +3.2% | $238,900 |
| 2010 | $2,098 -5.5% | $238,900 |
| 2009 | $2,219 | $238,900 |
Find assessor info on the county website
Neighborhood: 47639
Nearby homes
- $372,1004 bd2 ba1.9k sqft369 E Hirsch Woods Ln, Haubstadt, IN 47639Off Market
- $530,0003 bd2 ba2.8k sqft389 E Hirsch Woods Ln, Haubstadt, IN 47639Off Market
- $562,200-- bd3 ba5.5k sqft329 E Hirsch Woods Ln, Haubstadt, IN 47639Off Market
- $324,2003 bd2 ba2.5k sqft439 E Hirsch Woods Ln, Haubstadt, IN 47639Off Market
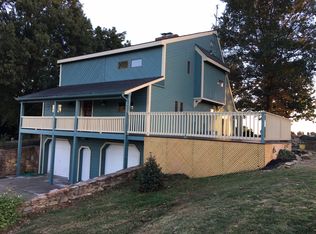
- $301,0004 bd2 ba1.3k sqft11357 S 50 E, Haubstadt, IN 47639Off Market
- $584,0004 bd2 ba3k sqft293 E Hirsch Woods Ln, Haubstadt, IN 47639Off Market
- $298,7004 bd2 ba1.6k sqft11347 S 50 E, Haubstadt, IN 47639Off Market
- $279,100-- bd1 ba937 sqft11397 S 50 E, Haubstadt, IN 47639Off Market
Nearby schools
GreatSchools rating
- 7/10Haubstadt Community SchoolGrades: K-8Distance: 1.1 mi
- 9/10Gibson Southern High SchoolGrades: 9-12Distance: 5.2 mi
Schools provided by the listing agent
- Elementary: Haubstadt
- Middle: Haubstadt
- High: Gibson Southern
- District: South Gibson School Corp.
Source: IRMLS. This data may not be complete. We recommend contacting the local school district to confirm school assignments for this home.


Get pre-qualified for a loan
At Zillow Home Loans, we can pre-qualify you in as little as 5 minutes with no impact to your credit score.An equal housing lender. NMLS #10287.
Sell for more on Zillow
Get a Zillow Showcase℠ listing at no additional cost and you could sell for .
$587,000
2% more
+$11,740
With Zillow Showcase(estimated)
$598,740
- Indiana
- Gibson County
- Haubstadt
- 47639
- 373 E Hirsch Woods Ln
Nearby cities
Nearby zip codes
Other Haubstadt Topics
