Welcome home to your updated colonial farmhouse! Built in 1839, the unique characteristics of wide board floors throughout, original woodwork, and built-ins gives you charm and character won't find anywhere else. The layout has 3 bedrooms, and 2 additional flex spaces, with one currently being used as a bedroom and one which would make an excellent office or playroom. The home was completely gutted in 06/07 and has updated amenities such as Central air/ forced hot air with all HVAC systems replaced during remodel, blown in insulation, new custom windows in throughout (2014), updated electrical, and a remodeled kitchen with a full walk-in pantry. The roof was replaced in 2006 with 40 year architectural shingles on both the main house and 2000 sq ft barn/ carriage house. The Carriage house also has updated electrical and a full walk - up loft with tons of room for storage or a workshop! There is a gorgeous salt water in-ground pool just off the carriage house with a paver patio and lovely gardens surrounding. The yard also has blueberry and pear trees and a beach volley ball court, with overhead light for night time play! The Kloter farms shed at the back of the yard also has electrical and is another great storage space for any lawn or pool equipment. The house is located just a short walk from Staffordville Lake Beach access, which also has a pavilion for rent, basketball hoop and playground. Make your showing today and don't miss your chance to make this beautiful home yours Portion of driveway shared with church is owned/ maintained by the church. Contingent on sellers finding suitable housing - they have already found a property.
Sold for $375,000
$375,000
373 East Street, Stafford, CT 06076
4beds
2,029sqft
Single Family Residence
Built in 1839
0.4 Acres Lot
$401,900 Zestimate®
$185/sqft
$3,402 Estimated rent
Home value
$401,900
$354,000 - $458,000
$3,402/mo
Zestimate® history
Owner options
List your home for rent
$3,402/mo
Rent Zestimate®
Find your next renter with Zillow Rental Manager. Plus, with online applications, you can quickly screen prospective tenants – for free.
$3,402/mo
Rent Zestimate®
Refinance and save
$2,679/mo
Est. payment
Refinancing to a lower rate could help reduce your monthly payments and save thousands over the life of the loan.
$2,679/mo
Est. payment
Explore your selling options
Work with a Zillow partner agent
Leverage their expertise and Zillow's premium Showcase listings to get your home seen by more buyers.
Get startedList with your own agent
Get your home in front of millions of buyers by listing it on Zillow.
Learn how to do itSell it yourself
Take full control of how buyers see your home on Zillow by listing For Sale by Owner (FSBO).
List your homeWhat's special
Zillow last checked:
Listing updated:
Listed by:
Eileen Bartlett 860-214-3039,
KW Legacy Partners 860-313-0700
Bought with:
Karan Desai, RES.0826161
Coldwell Banker Realty
Source: Smart MLS,MLS#: 24042362
Facts & features
Interior
Bedrooms & bathrooms
- Bedrooms: 4
- Bathrooms: 2
- Full bathrooms: 1
- 1/2 bathrooms: 1
Primary bedroom
- Features: Hardwood Floor, Wide Board Floor
- Level: Upper
Bedroom
- Features: Walk-In Closet(s), Hardwood Floor
- Level: Upper
Bedroom
- Features: Hardwood Floor
- Level: Upper
Bedroom
- Features: Walk-In Closet(s), Hardwood Floor
- Level: Third,Upper
Bathroom
- Features: Hardwood Floor
- Level: Upper
Bathroom
- Features: Hardwood Floor
- Level: Main
Dining room
- Features: Balcony/Deck, Combination Liv/Din Rm, Wood Stove, Sliders, Hardwood Floor
- Level: Main
Family room
- Features: Wood Stove, Hardwood Floor
- Level: Main
Kitchen
- Features: Remodeled, Built-in Features, Corian Counters, Pantry, Hardwood Floor, Wide Board Floor
- Level: Main
Living room
- Features: Hardwood Floor
- Level: Main
Office
- Features: Hardwood Floor
- Level: Upper
Heating
- Forced Air, Oil
Cooling
- Central Air
Appliances
- Included: Oven/Range, Refrigerator, Dishwasher, Washer, Dryer, Electric Water Heater
- Laundry: Lower Level
Features
- Basement: Full,Unfinished
- Attic: Heated,Finished,Walk-up
- Has fireplace: No
Interior area
- Total structure area: 2,029
- Total interior livable area: 2,029 sqft
- Finished area above ground: 2,029
Property
Parking
- Total spaces: 5
- Parking features: Barn, Detached, Paved, Driveway, Shared Driveway
- Garage spaces: 1
- Has uncovered spaces: Yes
Features
- Patio & porch: Porch, Deck
- Exterior features: Fruit Trees, Rain Gutters
- Has private pool: Yes
- Pool features: Salt Water, In Ground
- Waterfront features: Walk to Water
Lot
- Size: 0.4 Acres
- Features: Corner Lot, Level
Details
- Additional structures: Shed(s), Barn(s)
- Parcel number: 1641779
- Zoning: AA
Construction
Type & style
- Home type: SingleFamily
- Architectural style: Colonial,Farm House
- Property subtype: Single Family Residence
Materials
- Wood Siding
- Foundation: Stone
- Roof: Asphalt
Condition
- New construction: No
- Year built: 1839
Utilities & green energy
- Sewer: Public Sewer
- Water: Well
Green energy
- Energy efficient items: Insulation
Community & HOA
Community
- Features: Lake, Playground
HOA
- Has HOA: No
Location
- Region: Stafford Springs
Financial & listing details
- Price per square foot: $185/sqft
- Tax assessed value: $134,190
- Annual tax amount: $5,178
- Date on market: 8/28/2024
Price history
| Date | Event | Price |
|---|---|---|
| 6/16/2025 | Sold | $375,000-2.6%$185/sqft |
Source:  Smart MLS #24042362 Report a problem Smart MLS #24042362 Report a problem | ||
| 5/13/2025 | Pending sale | $385,000$190/sqft |
Source: Smart MLS #24042362 Report a problem | ||
| 5/13/2025 | Listed for sale | $385,000$190/sqft |
Source: Smart MLS #24042362 Report a problem | ||
| 10/21/2024 | Pending sale | $385,000$190/sqft |
Source: Smart MLS #24042362 Report a problem | ||
| 9/28/2024 | Price change | $385,000-3.7%$190/sqft |
Source: Smart MLS #24042362 Report a problem | ||
| 9/14/2024 | Price change | $399,900-3.6%$197/sqft |
Source: Smart MLS #24042362 Report a problem | ||
| 8/31/2024 | Listed for sale | $415,000+50.4%$205/sqft |
Source: Smart MLS #24042362 Report a problem | ||
| 8/9/2013 | Sold | $276,000+0.4%$136/sqft |
Source: Smart MLS #G615353 Report a problem | ||
| 7/14/2013 | Pending sale | $274,900$135/sqft |
Source: Hometown Real Estate #G615353 Report a problem | ||
| 6/11/2013 | Price change | $274,900-1.8%$135/sqft |
Source: Hometown Real Estate #G615353 Report a problem | ||
| 9/22/2012 | Price change | $279,900-3.4%$138/sqft |
Source: Hometown Real Estate #G615353 Report a problem | ||
| 5/16/2012 | Price change | $289,900-3.3%$143/sqft |
Source: RE/MAX East Of The River #G615353 Report a problem | ||
| 2/25/2012 | Price change | $299,900+3.4%$148/sqft |
Source: RE/MAX East Of The River #G600495 Report a problem | ||
| 2/17/2012 | Price change | $289,900-3.3%$143/sqft |
Source: RE/MAX East Of The River #G600495 Report a problem | ||
| 10/19/2011 | Price change | $299,900-4.8%$148/sqft |
Source: RE/MAX East Of The River #G600495 Report a problem | ||
| 8/12/2011 | Listed for sale | $315,000+69.3%$155/sqft |
Source: RE/MAX East Of The River #G600495 Report a problem | ||
| 3/17/2003 | Sold | $186,100$92/sqft |
Source: Public Record Report a problem | ||
Public tax history
| Year | Property taxes | Tax assessment |
|---|---|---|
| 2025 | $5,748 +11% | $148,960 +11% |
| 2024 | $5,178 +5% | $134,190 |
| 2023 | $4,933 +2.7% | $134,190 |
| 2022 | $4,801 +2.4% | $134,190 |
| 2021 | $4,687 +5.5% | $134,190 +5.5% |
| 2020 | $4,443 +0.6% | $127,190 +0.6% |
| 2019 | $4,418 +1.9% | $126,490 |
| 2018 | $4,334 +1% | $126,490 |
| 2017 | $4,292 +1.3% | $126,490 |
| 2016 | $4,239 -7.7% | $126,490 -8.1% |
| 2015 | $4,592 +1% | $137,620 |
| 2014 | $4,546 -0.1% | $137,620 |
| 2013 | $4,550 +2.4% | $137,620 |
| 2012 | $4,444 -13.2% | $137,620 -22.1% |
| 2011 | $5,119 +3.6% | $176,750 |
| 2010 | $4,942 +10.9% | $176,750 +8% |
| 2009 | $4,455 +6.2% | $163,730 |
| 2008 | $4,196 +4% | $163,730 |
| 2006 | $4,033 +14.9% | $163,730 +69.6% |
| 2005 | $3,511 +8.8% | $96,530 |
| 2004 | $3,227 +6.2% | $96,530 |
| 2003 | $3,038 -13.8% | $96,530 -32.1% |
| 1995 | $3,524 | $142,100 |
Find assessor info on the county website
Neighborhood: 06076
Nearby homes
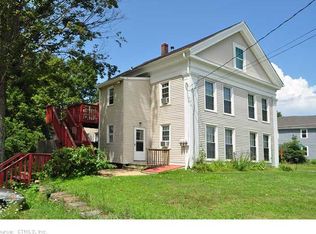
- $417,4002 bd1 ba3.3k sqft237 Upper Rd, Stafford Springs, CT 06076Off Market
- $--2 bd1 ba800 sqft237 Upper Rd #A, Stafford Springs, CT 06076Off Market
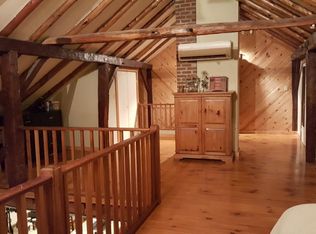
- $--2 bd1 ba3.3k sqft237 Upper Rd #B, Stafford Springs, CT 06076Off Market
- $250,0004 bd2 ba1.7k sqft385 East St, Stafford Springs, CT 06076Sold

- $258,2003 bd1 ba1k sqft183 Stafford St, Stafford Springs, CT 06076Off Market
- $326,4004 bd3 ba1.5k sqft371 East St, Stafford Springs, CT 06076Off Market
- $505,4009 bd6 ba4k sqft2 Lyons Rd, Stafford Springs, CT 06076Off Market
- $--1 bd1 ba500 sqft2 Lyons Rd APT 4, Stafford Springs, CT 06076Off Market
Nearby schools
GreatSchools rating
- 5/10Stafford Elementary SchoolGrades: 1-5Distance: 2.6 mi
- 6/10Stafford Middle SchoolGrades: 6-8Distance: 3 mi
- 7/10Stafford High SchoolGrades: 9-12Distance: 2.8 mi
Schools provided by the listing agent
- Elementary: West Stafford
- Middle: Stafford Middle School,Stafford Elementary School
- High: Stafford High School
Source: Smart MLS. This data may not be complete. We recommend contacting the local school district to confirm school assignments for this home.


Get pre-qualified for a loan
At Zillow Home Loans, we can pre-qualify you in as little as 5 minutes with no impact to your credit score.An equal housing lender. NMLS #10287.
Sell for more on Zillow
Get a Zillow Showcase℠ listing at no additional cost and you could sell for .
$401,900
2% more
+$8,038
With Zillow Showcase(estimated)
$409,938
- Connecticut
- Tolland County
- Stafford Springs
- 06076
- 373 East Street
Nearby cities
Nearby zip codes
Other Stafford Springs Topics
- Apartments for Rent in 06076
- Houses for Sale in 06076
- Houses for Rent in 06076
- 06076 Real Estate
- Stafford Springs Condos
- Houses for Sale in Stafford Springs
- Newest Listings in Stafford Springs
- Stafford Springs Home Values
- Stafford Springs Real Estate Agents
- Stafford Springs Refinance
- Stafford Springs Mortgage Rates
