Skip main navigation
For sale
  • $1,248,000

    373 Edythe St, Livermore, CA 94550

    4beds
    1,747sqft
    : 
    Loading
    Get pre-qualified
    Single Family Residence, Residential
    Built in 1964
    7,526 Square Feet Lot
    $1,225,200 Zestimate®
    $714/sqft
    $-- HOA

    What's special

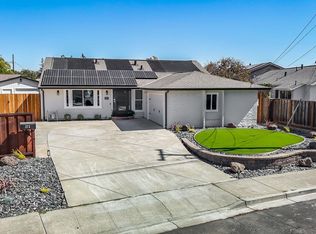
    Beautifully updated single-family home in the desirable Sunset West neighborhood, offering contemporary comfort, style, and exceptional functionality. Bright and inviting, this turnkey residence features an open-concept floor plan with a cozy fireplace and warm flooring that flows seamlessly throughout the main living spaces. The updated kitchen showcases stainless steel appliances, ample counter space, and a functional layout that flows into the breakfast nook and spacious dining/family room combination, ideal for both everyday living and entertaining. Thoughtful updates and contemporary finishes throughout create a move-in-ready home that blends comfort with modern appeal. The home features four well-proportioned bedrooms and two tastefully renovated bathrooms with stylish, current finishes. Large windows fill the interior with natural light, enhancing the home's welcoming atmosphere. Step outside to a private backyard retreat with a sparkling pool and generous outdoor space, perfect for relaxing, entertaining, or enjoying the peaceful surroundings. Conveniently located near parks, schools, shopping, dining, and major commuter routes, this beautifully updated Sunset West home offers the perfect combination of modern living, comfort, and an exceptional location.
    24 days
    |
    1,803
    |
    122
    |

    Zillow last checked:

    Listing updated:

    Listed by:

    Ron Garcia 01476776 650-207-0668,

    Coldwell Banker Realty 650-596-5400

    Source: MLSListings Inc,MLS#: ML82052237MLS Logo

    Loading...

      Facts & features

      Interior

      Bedrooms & bathrooms
      • Bedrooms: 4
      • Bathrooms: 2
      • Full bathrooms: 2
      Bedroom
      • Features: BedroomonGroundFloor2plus
      Bathroom
      • Features: PrimaryStallShowers, ShoweroverTub1, Tile, UpdatedBaths
      Dining room
      • Features: BreakfastBar, DiningFamilyCombo, EatinKitchen
      Family room
      • Features: NoFamilyRoom
      Kitchen
      • Features: Countertop_Granite, ExhaustFan
      Heating
      • Central Forced Air
      Cooling
      • Ceiling Fan(s), Central Air
      Appliances
      • Included: Gas Cooktop, Dishwasher, Exhaust Fan, Disposal, Microwave, Oven/Range, Refrigerator, Dryer, Washer
      • Laundry: In Utility Room
      Features
      • Flooring: Carpet, Laminate, Tile
      • Number of fireplaces: 1
      • Fireplace features: Family Room
      Interior area
      • Total structure area: 1,747
      • Total interior livable area: 1,747 sqft

      Property

      Parking
      • Parking features: Other
      Features
      • Stories: 1
      • Pool features: Heated, Solar Heat, In Ground
      • Fencing: Back Yard,Wood
      Lot
      • Size: 7,526 Square Feet
      Details
      • Additional structures: Sheds
      • Parcel number: 0990314056
      • Zoning: SFR
      • Special conditions: Standard

      Construction

      Type & style
      • Home type: SingleFamily
      • Property subtype: Single Family Residence, Residential
      Materials
      • Foundation: Crawl Space
      • Roof: Composition
      Condition
      • New construction: No
      • Year built: 1964

      Utilities & green energy

      • Gas: IndividualGasMeters
      • Sewer: Public Sewer
      • Water: Public
      • Utilities for property: Water Public

      Community & HOA

      Location
      • Region: Livermore

      Financial & listing details

      • Price per square foot: $714/sqft
      • Tax assessed value: $925,864
      • Date on market: 6/25/2026
      • Listing agreement: ExclusiveRightToSell

        Estimated market value

        $1,225,200

        $1.16M - $1.29M

        $4,436/mo

        Price history

        DateEventPrice
        6/25/2026Listed for sale$1,248,000+50.4%$714/sqft
        Source: MLSListings Inc #ML82052237 Report a problem
        8/29/2019Listing removed$3,850$2/sqft
        Source: Coldwell Banker Report a problem
        8/11/2019Listed for rent$3,850$2/sqft
        Source: Coldwell Banker Report a problem
        4/12/2019Sold$830,000+3.8%$475/sqft
        Source: Bay East AOR #40855638 Report a problem
        3/29/2019Pending sale$799,950$458/sqft
        Source: Intero Real Estate Services #40855638 Report a problem
        3/22/2019Listed for sale$799,950$458/sqft
        Source: Intero Real Estate Services #40855638 Report a problem
        3/16/2019Pending sale$799,950$458/sqft
        Source: Intero Real Estate Services #40855638 Report a problem
        3/6/2019Listed for sale$799,950+105.1%$458/sqft
        Source: Intero Real Estate Services #40855638 Report a problem
        5/11/2012Sold$390,000+0.3%$223/sqft
        Source: Bay East AOR #40560962 Report a problem
        2/9/2012Listed for sale$389,000-31.6%$223/sqft
        Source: Legacy Real Estate & Assoc #40560962 Report a problem
        6/29/2007Sold$569,000$326/sqft
        Source: Bay East AOR #40270890 Report a problem

        Public tax history

        YearProperty taxesTax assessment
        2025-- $925,864 +2%
        2024$11,962 +6%$907,712 +2%
        2023$11,289 +1.4%$889,917 +2%
        2022$11,137 +2%$872,470 +2%
        2021$10,920 +2.9%$855,364 +1%
        2020$10,611 +76.6%$846,600 +92.8%
        2019$6,009 +5.1%$439,124 +2%
        2018$5,716 $430,516 +2%
        2017$5,716 +4%$422,077 +2%
        2016$5,496 +8.4%$413,801 +1.5%
        2015$5,069 $407,588 +2%
        2014$5,069 $399,604 +0.5%
        2013-- $397,800 -8.6%
        2012-- $435,000 -0.5%
        2011-- $437,000 -1.8%
        2010-- $445,000 +4.5%
        2009-- $426,000 -26.6%
        2008-- $580,380 +420.9%
        2007-- $111,419 +2%
        2006-- $109,235 +2%
        2005-- $107,093 +2%
        2004-- $104,995 +1.9%
        2003-- $103,071 +2%
        2002-- $101,050 +2%
        2001$1,501 $99,069
        Find assessor info on the county website

        Monthly payment

        Est. payment

        Payment breakdown

        Explore the cost of this home by adjusting the details. Changes won't be saved.
        All calculations are estimates and provided by Zillow, Inc. for informational purposes only. Actual amounts may vary.
        HOA fees may include property taxes on listings classified as Co-Ops. Contact the listing agent and/or owner for fee details.
        Mortgage interest rates are dependent on a number of factors, including credit score, down payment, and repayment length. Interest rate data provided by Zillow Group Marketplace, Inc. as of 1/1/1970 from various mortgage lenders with which we have lead or other similar arrangements; the Estimated Payment is an average of those rates.
        See how much you could borrow to make a competitive offer.

        Climate risks

        Neighborhood: 94550

        Getting around

        42 / 100
        Car-Dependent
        68 / 100
        Bikeable

        Nearby schools

        GreatSchools rating
        Schools provided by the listing agent
        • High: GranadaHigh
        • District: LivermoreValleyJointUnified

        Source: MLSListings Inc. This data may not be complete. We recommend contacting the local school district to confirm school assignments for this home.

        A local agent can set up tours, give advice and negotiate with sellers.

        Browse local experts

        Similar homes

            • Local buyer's agents are ready to help