Skip main navigation
Sold for $400,000
  • $400,000

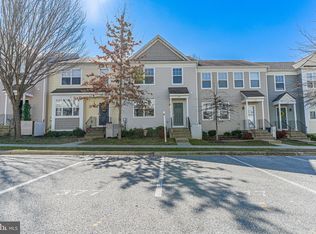
    373 English Oak Ln, Prince Frederick, MD 20678

    3beds
    2,461sqft
    Townhouse
    Built in 2013
    2,358 Square Feet Lot
    $404,300 Zestimate®
    $163/sqft
    $2,700 Estimated rent

    Home value

    $404,300

    $368,000 - $445,000

    $2,700/mo

    Zestimate® history
    Loading
    Loading...

    Owner options

    List your home for rent

    $2,700/mo

    Rent Zestimate®

    Find your next renter with Zillow Rental Manager. Plus, with online applications, you can quickly screen prospective tenants – for free.

    Learn more

    $2,700/mo

    Rent Zestimate®

    Refinance and save

    $2,653/mo

    Est. payment

    Refinancing to a lower rate could help reduce your monthly payments and save thousands over the life of the loan.

    See today's rates

    $2,653/mo

    Est. payment

    Explore your selling options

    Work with a Zillow partner agent

    Leverage their expertise and Zillow's premium Showcase listings to get your home seen by more buyers.

    Get started

    List with your own agent

    Get your home in front of millions of buyers by listing it on Zillow.

    Learn how to do it

    Sell it yourself

    Take full control of how buyers see your home on Zillow by listing For Sale by Owner (FSBO).

    List your home

    What's special

    Walk in closetAmple storageRear deckCathedral ceilingsLaundry roomDining areaBeautifully upgraded kitchen
    Come explore and fall in love with this three level townhouse, thoughtfully designed by the original owner with custom touches through out including extra square footage bump outs on all three levels making this model one of the largest in the community. Main level features an open floor plan with family room open to the beautifully upgraded kitchen and dining area plus half bath and access to rear deck creating the perfect layout for both everyday living and entertaining. The upper level delivers a luxurious primary suite with the extra added space allowing for a private spa like primary bathroom, walk in closet and cathedral ceilings. Two additional bedrooms and hall bath complete this level. Lower level offers a generous rec room with bar area, ample storage, laundry room, third full bath and a level walk out to a second outdoor living space ideal for gatherings or just enjoying some quiet time. Located in the heart of town, this home is conveniently close to shops, restaurants, medical facilities and so much more.

    Zillow last checked:

    Listing updated:

    Listed by:

    Becky King 443-624-3359,

    Home Towne Real Estate

    Bought with:

    Bob Chew, 0225277244

    Berkshire Hathaway HomeServices PenFed Realty

    Diane Taylor, 022527684

    Berkshire Hathaway HomeServices PenFed Realty

    Source: Bright MLS,MLS#: MDCA2020326MLS Logo

    Facts & features

    Interior

    Bedrooms & bathrooms
    • Bedrooms: 3
    • Bathrooms: 4
    • Full bathrooms: 3
    • 1/2 bathrooms: 1
    • Main level bathrooms: 1
    Primary bedroom
    • Level: Upper
    • Area: 272 Square Feet
    • Dimensions: 16 X 17
    Bedroom 2
    • Level: Upper
    • Area: 110 Square Feet
    • Dimensions: 11 X 10
    Bedroom 3
    • Level: Upper
    • Area: 121 Square Feet
    • Dimensions: 11 X 11
    Primary bathroom
    • Level: Upper
    • Area: 90 Square Feet
    • Dimensions: 10 X 9
    Bathroom 2
    • Level: Upper
    • Area: 45 Square Feet
    • Dimensions: 5 X 9
    Bathroom 3
    • Level: Lower
    • Area: 40 Square Feet
    • Dimensions: 5 X 8
    Breakfast room
    • Level: Main
    • Area: 90 Square Feet
    • Dimensions: 10 X 9
    Dining room
    • Level: Main
    Family room
    • Level: Main
    • Area: 360 Square Feet
    • Dimensions: 18 X 20
    Half bath
    • Level: Main
    • Area: 12 Square Feet
    • Dimensions: 6 X 2
    Kitchen
    • Level: Main
    • Area: 180 Square Feet
    • Dimensions: 12 X 15
    Recreation room
    • Level: Lower
    • Area: 693 Square Feet
    • Dimensions: 21 X 33
    Storage room
    • Level: Lower
    • Area: 273 Square Feet
    • Dimensions: 13 X 21
    Utility room
    • Level: Lower
    • Area: 32 Square Feet
    • Dimensions: 4 X 8
    Heating
    • Heat Pump, Natural Gas, Electric
    Cooling
    • Central Air, Electric
    Appliances
    • Included: Microwave, Dryer, Dishwasher, Exhaust Fan, Extra Refrigerator/Freezer, Ice Maker, Oven/Range - Electric, Refrigerator, Stainless Steel Appliance(s), Washer, Disposal, Electric Water Heater
    • Laundry: Has Laundry, In Basement
    Features
    • Attic, Soaking Tub, Breakfast Area, Combination Kitchen/Dining, Dining Area, Family Room Off Kitchen, Open Floorplan, Kitchen Island, Primary Bath(s), Upgraded Countertops, Walk-In Closet(s), 9'+ Ceilings, Dry Wall, High Ceilings
    • Flooring: Carpet, Vinyl, Laminate
    • Doors: Storm Door(s)
    • Basement: Partial,Full,Heated,Improved,Interior Entry,Exterior Entry,Partially Finished,Rear Entrance,Space For Rooms,Walk-Out Access
    • Has fireplace: No
    Interior area
    • Total structure area: 2,777
    • Total interior livable area: 2,461 sqft
    • Finished area above ground: 1,855
    • Finished area below ground: 606

    Property

    Parking
    • Parking features: Parking Lot
    Accessibility
    • Accessibility features: None
    Features
    • Levels: Three
    • Stories: 3
    • Patio & porch: Deck, Porch
    • Exterior features: Bump-outs, Lighting, Sidewalks, Street Lights
    • Pool features: None
    • Has view: Yes
    • View description: Trees/Woods
    Lot
    • Size: 2,358 sqft
    • Features: Backs to Trees, Cleared, Landscaped, Level
    Details
    • Additional structures: Above Grade, Below Grade
    • Parcel number: 0502142376
    • Zoning: TC
    • Special conditions: Standard
    • Other equipment: None

    Construction

    Type & style
    • Home type: Townhouse
    • Architectural style: Colonial
    • Property subtype: Townhouse
    Materials
    • Vinyl Siding
    • Foundation: Slab
    • Roof: Shingle
    Condition
    • Excellent
    • New construction: No
    • Year built: 2013

    Utilities & green energy

    • Sewer: Public Sewer
    • Water: Public

    Community & neighborhood

    Location
    • Region: Prince Frederick
    • Subdivision: Oak Tree Landing

    HOA & financial

    HOA
    • Has HOA: Yes
    • HOA fee: $248 quarterly
    • Amenities included: Common Grounds, Jogging Path, Reserved/Assigned Parking, Tot Lots/Playground
    • Services included: Common Area Maintenance, Snow Removal

    Other

    Other facts
    • Listing agreement: Exclusive Right To Sell
    • Listing terms: Conventional,FHA,Rural Development,Private Financing Available,USDA Loan,Cash
    • Ownership: Fee Simple

    Price history

    DateEventPrice
    5/16/2025Sold$400,000$163/sqft
    Source: Bright MLS #MDCA2020326 Report a problem
    5/7/2025Pending sale$400,000$163/sqft
    Source: Bright MLS #MDCA2020326 Report a problem
    4/7/2025Contingent$400,000$163/sqft
    Source: Bright MLS #MDCA2020326 Report a problem
    4/3/2025Listed for sale$400,000+34.6%$163/sqft
    Source: Bright MLS #MDCA2020326 Report a problem
    5/17/2013Sold$297,160+8.6%$121/sqft
    Source: Public Record Report a problem
    5/10/2013Pending sale$273,660$111/sqft
    Source: CENTURY 21 New Millennium #CA7893393 Report a problem
    8/10/2012Price change$273,660+1.9%$111/sqft
    Source: Century 21 New Millennium #CA7893393 Report a problem
    7/26/2012Listed for sale$268,660-65.1%$109/sqft
    Source: Century 21 New Millennium #CA7893393 Report a problem
    7/18/2011Sold$770,000$313/sqft
    Source: Public Record Report a problem

    Public tax history

    YearProperty taxesTax assessment
    2025$3,505 +5.9%$324,833 +5.9%
    2024$3,310 +6.8%$306,800 +2.8%
    2023$3,100 +2.9%$298,333 -2.8%
    2022$3,012 +3%$306,800 +9%
    2021$2,924 +1.4%$281,400 +1.9%
    2020$2,882 +1.5%$276,067 -1.9%
    2019$2,840 +2%$281,400 +6%
    2018$2,784 +2%$265,400 +3.5%
    2017$2,730 $256,533 +3.6%
    2016-- $247,667 +3.7%
    2015-- $238,800
    2014-- $238,800
    2013-- $238,800 +582.3%
    2012-- $35,000
    2011-- $35,000 -50%
    2010-- $70,000 -26.4%
    2009-- $95,120 +29.5%
    2008-- $73,426 +41.9%
    2007-- $51,733

    Find assessor info on the county website

    Neighborhood: 20678

    Nearby schools

    GreatSchools rating
    Schools provided by the listing agent
    • District: Calvert County Public Schools

    Source: Bright MLS. This data may not be complete. We recommend contacting the local school district to confirm school assignments for this home.

    Get a cash offer in 3 minutes
    Find out how much your home could sell for in as little as 3 minutes with a no-obligation cash offer.
    Estimated market value
    $404,300
    Get a cash offer in 3 minutes
    Find out how much your home could sell for in as little as 3 minutes with a no-obligation cash offer.
    Estimated market value
    $404,300