Welcome to a beautifully updated, ideally situated home bordering the Valle Vista Golf Course in Greenwood, boasting over 3,000 square feet of spacious living and a split-level design. It features three generous bedrooms, four bathrooms, and an office, all within the sought-after and low-maintenance Trace Community. Enjoy cooking in your updated kitchen with granite countertops and cozy up by one of the two gas fireplaces. The vaulted ceiling and skylights enhance the open feel, the oversized primary suite, and the bath, which offers a luxurious soaking tub. With a finished basement, inviting screened porches, and a charming brick patio overlooking the golf course, you'll find plenty of spaces to unwind or host gatherings. This prime location offers easy access to I-65, a 20-minute drive to downtown Indianapolis, and a 10-minute drive to Greenwood Mall. Schedule your private showing today! Seller is open to providing a credit for 2-1-0 interest rate buy down or other concessions. Reach out to listing agent for more details.
Pending
Price cut: $24.1K (8/5)
$324,900
373 Exeter Ct, Greenwood, IN 46143
3beds
3,300sqft
Residential, Condominium
Built in 1987
-- sqft lot
$315,800 Zestimate®
$98/sqft
$377/mo HOA
What's special
Finished basementTwo gas fireplacesOversized primary suiteThree generous bedroomsInviting screened porchesVaulted ceilingLuxurious soaking tub
- 189 days
- 94
- 0
Zillow last checked:
Listing updated:
Listed by:
Zachary Canada zach@atpropertiesind.com,
@properties
Source: MIBOR as distributed by MLS GRID,MLS#: 22083605
Facts & features
Interior
Bedrooms & bathrooms
- Bedrooms: 3
- Bathrooms: 4
- Full bathrooms: 4
- Main level bathrooms: 1
- Main level bedrooms: 1
Primary bedroom
- Level: Upper
- Area: 345 Square Feet
- Dimensions: 23x15
Bedroom 2
- Level: Upper
- Area: 156 Square Feet
- Dimensions: 13x12
Bedroom 3
- Features: Luxury Vinyl Plank
- Level: Main
- Area: 110 Square Feet
- Dimensions: 11x10
Bonus room
- Level: Basement
- Area: 187 Square Feet
- Dimensions: 17x11
Breakfast room
- Features: Luxury Vinyl Plank
- Level: Upper
- Area: 99 Square Feet
- Dimensions: 9x11
Dining room
- Features: Luxury Vinyl Plank
- Level: Main
- Area: 135 Square Feet
- Dimensions: 15x9
Family room
- Level: Basement
- Area: 345 Square Feet
- Dimensions: 23x15
Kitchen
- Features: Luxury Vinyl Plank
- Level: Main
- Area: 121 Square Feet
- Dimensions: 11x11
Living room
- Features: Luxury Vinyl Plank
- Level: Upper
- Area: 225 Square Feet
- Dimensions: 15x15
Heating
- Forced Air, Natural Gas
Cooling
- Central Air
Appliances
- Included: Dishwasher, Dryer, Disposal, Gas Water Heater, Microwave, Electric Oven, Refrigerator, Washer, Water Softener Owned
- Laundry: Main Level
Features
- Attic Access, Tray Ceiling(s), Entrance Foyer, Ceiling Fan(s), Eat-in Kitchen, Walk-In Closet(s)
- Basement: Finished
- Attic: Access Only
- Number of fireplaces: 2
- Fireplace features: Living Room, Primary Bedroom
- Common walls with other units/homes: 1 Common Wall
Interior area
- Total structure area: 3,300
- Total interior livable area: 3,300 sqft
- Finished area below ground: 1,100
Property
Parking
- Total spaces: 2
- Parking features: Attached
- Attached garage spaces: 2
Features
- Levels: Two
- Stories: 2
- Entry location: Building Private Entry
- Patio & porch: Screened
- Exterior features: Balcony
Lot
- Size: 1,742 Square Feet
- Features: Cul-De-Sac, On Golf Course, Storm Sewer
Details
- Parcel number: 410233042049000026
- Horse amenities: None
Construction
Type & style
- Home type: Condo
- Architectural style: Traditional
- Property subtype: Residential, Condominium
- Attached to another structure: Yes
Materials
- Brick, Cedar
- Foundation: Concrete Perimeter
Condition
- New construction: No
- Year built: 1987
Utilities & green energy
- Water: Public
Community & HOA
Community
- Subdivision: The Trace
HOA
- Has HOA: Yes
- HOA fee: $377 monthly
Location
- Region: Greenwood
Financial & listing details
- Price per square foot: $98/sqft
- Tax assessed value: $320,700
- Annual tax amount: $2,810
- Date on market: 3/20/2026
- Cumulative days on market: 169 days
Estimated market value
$315,800
$300,000 - $332,000
$2,149/mo
Price history
| Date | Event | Price |
|---|---|---|
| 8/27/2026 | Pending sale | $324,900$98/sqft |
Source:  MIBOR as distributed by MLS GRID #22083605 Report a problem MIBOR as distributed by MLS GRID #22083605 Report a problem | ||
| 8/5/2026 | Price change | $324,900-6.9%$98/sqft |
Source: MIBOR as distributed by MLS GRID #22083605 Report a problem | ||
| 6/9/2026 | Price change | $349,000-5.4%$106/sqft |
Source: MIBOR as distributed by MLS GRID #22083605 Report a problem | ||
| 5/4/2026 | Price change | $369,000-2.6%$112/sqft |
Source: MIBOR as distributed by MLS GRID #22083605 Report a problem | ||
| 4/25/2026 | Price change | $378,9000%$115/sqft |
Source: MIBOR as distributed by MLS GRID #22083605 Report a problem | ||
| 4/7/2026 | Price change | $379,000-5.2%$115/sqft |
Source: MIBOR as distributed by MLS GRID #22083605 Report a problem | ||
| 3/20/2026 | Listed for sale | $399,900$121/sqft |
Source: MIBOR as distributed by MLS GRID #22083605 Report a problem | ||
| 12/18/2025 | Listing removed | $399,900$121/sqft |
Source: MIBOR as distributed by MLS GRID #22070902 Report a problem | ||
| 11/10/2025 | Listed for sale | $399,900+126.6%$121/sqft |
Source: MIBOR as distributed by MLS GRID #22070902 Report a problem | ||
| 6/27/2014 | Sold | $176,500-6.4%$53/sqft |
Source: MIBOR as distributed by MLS GRID #21239730 Report a problem | ||
| 3/23/2014 | Price change | $188,500-3.3%$57/sqft |
Source: Mike Watkins Real Estate Group #21239730 Report a problem | ||
| 8/9/2013 | Price change | $194,900-2.5%$59/sqft |
Source: Mike Watkins Real Estate Group #21239730 Report a problem | ||
| 6/23/2013 | Listed for sale | $199,900-13%$61/sqft |
Source: Mike Watkins Real Estate Group #21239730 Report a problem | ||
| 10/21/2010 | Listing removed | $229,900$70/sqft |
Source: RE/MAX Select, Emerson #21036250 Report a problem | ||
| 7/10/2010 | Listed for sale | $229,900-7.9%$70/sqft |
Source: RE/MAX Select, Emerson #21036250 Report a problem | ||
| 12/5/2009 | Listing removed | $249,500$76/sqft |
Source: Re/Max Select, Realtors #2926907 Report a problem | ||
| 6/7/2009 | Listed for sale | $249,500$76/sqft |
Source: Re/Max Select, Realtors #2926907 Report a problem | ||
Public tax history
| Year | Property taxes | Tax assessment |
|---|---|---|
| 2025 | $2,810 +20.5% | $320,700 +10.7% |
| 2024 | $2,332 -2.1% | $289,800 +11.8% |
| 2023 | $2,383 +21.7% | $259,200 +6.3% |
| 2022 | $1,958 -2.9% | $243,900 +13.1% |
| 2021 | $2,017 +2.4% | $215,600 |
| 2020 | $1,971 +2.3% | $215,600 +2.4% |
| 2019 | $1,927 +4.1% | $210,500 +2.5% |
| 2018 | $1,850 -35.3% | $205,400 +3.6% |
| 2017 | $2,858 -0.3% | $198,300 |
| 2016 | $2,868 +64.4% | $198,300 -0.9% |
| 2014 | $1,745 +6.5% | $200,000 +11.6% |
| 2013 | $1,637 -21.3% | $179,200 -14.9% |
| 2012 | $2,079 +23.1% | $210,500 +15.5% |
| 2011 | $1,689 -13.9% | $182,300 -8.6% |
| 2010 | $1,963 +9.4% | $199,400 |
| 2009 | $1,794 +1.6% | $199,400 +1.7% |
| 2007 | $1,765 -28.9% | $196,100 |
| 2006 | $2,485 | $196,100 |
| 2005 | -- | $196,100 |
Find assessor info on the county website
Monthly payment
Est. payment
Payment breakdown
Explore the cost of this home by adjusting the details. Changes won't be saved.Climate risks
Neighborhood: 46143
Similar homes
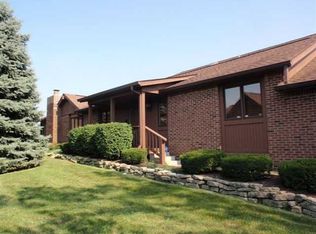
- $359,9003 bd3 ba3.8k sqft1334 Old Heritage Pl, Greenwood, IN 46143Active
 MLS ID #22126549, Joshua Carpenter, Trueblood Real Estate. MIBOR as distributed by MLS GRID
 - $295,0003 bd2 ba1.7k sqft854 Ellington Cir, Greenwood, IN 46143Active
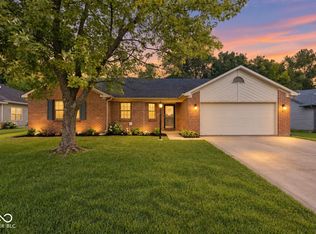 MLS ID #22119218, Kristen Yazel, CENTURY 21 Scheetz. MIBOR as distributed by MLS GRID
 - $419,0003 bd3 ba2.8k sqft1334 S Runyon Rd, Greenwood, IN 46143Active
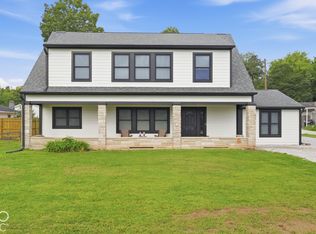 MLS ID #22127766, Isaiah Renforth, CENTURY 21 Scheetz. MIBOR as distributed by MLS GRID
 - $385,0004 bd3 ba2.2k sqft1022 Sugar Maple Dr, Greenwood, IN 46143Active
 MLS ID #22120910, Megan Dusing, Keller Williams Indpls Metro N. MIBOR as distributed by MLS GRID
