Beautifully updated and turnkey two-family offering style, efficiency, and value in a prime Revere location. Thoughtfully enhanced with quality upgrades throughout, this property delivers a rare blend of modern comfort and long-term investment potential. Recent improvements include a newer roof, Hardie Plank siding, Andersen windows, upgraded insulation, and a high-efficiency heating system, complemented by a renovated bath, custom built-ins, and an expanded kitchen layout. Ideal for both owner-occupants and investors, with strong rental income potential. Both units are tenant-at-will. Unit 1 features 2 beds/1 bath, while Unit 2 offers an open-concept layout, modern kitchen, updated bath, and three spacious bedrooms. Enjoy a backyard with an above-ground pool, off-street parking, and storage. Conveniently located approximately 2.5 miles to Revere Beach, with easy access to restaurants, shopping, and public transportation to downtown Boston.
Sold for $910,000
$910,000
373 Fenno St, Revere, MA 02151
5beds
2,137sqft
2 Family - 2 Units Up/Down
Built in 1960
-- sqft lot
$910,100 Zestimate®
$426/sqft
$3,907 Estimated rent
Home value
$910,100
$846,000 - $974,000
$3,907/mo
Zestimate® history
Owner options
List your home for rent
$3,907/mo
Rent Zestimate®
Find your next renter with Zillow Rental Manager. Plus, with online applications, you can quickly screen prospective tenants – for free.
$3,907/mo
Rent Zestimate®
Refinance and save
$5,679/mo
Est. payment
Refinancing to a lower rate could help reduce your monthly payments and save thousands over the life of the loan.
$5,679/mo
Est. payment
Explore your selling options
Work with a Zillow partner agent
Leverage their expertise and Zillow's premium Showcase listings to get your home seen by more buyers.
Get startedList with your own agent
Get your home in front of millions of buyers by listing it on Zillow.
Learn how to do itSell it yourself
Take full control of how buyers see your home on Zillow by listing For Sale by Owner (FSBO).
List your homeWhat's special
High-efficiency heating systemNewer roofUpgraded insulationOpen-concept layoutModern kitchenUpdated bathAndersen windows
Zillow last checked:
Listing updated:
Listed by:
Irina Spiegel 617-650-0851,
Coldwell Banker Realty - Brookline 617-731-2447
Bought with:
Vera Rivers
Bond Realty, Inc.
Source: MLS PIN,MLS#: 73501566
Facts & features
Interior
Bedrooms & bathrooms
- Bedrooms: 5
- Bathrooms: 2
- Full bathrooms: 2
Heating
- Baseboard, Common, Unit Control
Cooling
- None
Appliances
- Included: Dishwasher, Microwave, Refrigerator, Range Hood, Disposal, Washer, Dryer
Features
- Ceiling Fan(s), Storage, Bathroom With Tub, Remodeled, Internet Available - Unknown, Upgraded Cabinets, Bathroom with Shower Stall, Open Floorplan, Smart Thermostat, Living Room, Kitchen, Living RM/Dining RM Combo
- Flooring: Wood, Tile, Carpet, Hardwood
- Has basement: No
- Number of fireplaces: 2
- Fireplace features: Wood Burning
Interior area
- Total structure area: 2,137
- Total interior livable area: 2,137 sqft
- Finished area above ground: 2,137
Property
Parking
- Total spaces: 3
- Parking features: Paved
- Uncovered spaces: 3
Features
- Patio & porch: Patio
- Pool features: Above Ground
- Waterfront features: Ocean, Unknown To Beach, Beach Ownership(Public)
Lot
- Size: 3,881 Square Feet
- Features: Level
Details
- Additional structures: Shed(s)
- Parcel number: 1374911
- Zoning: RES
Construction
Type & style
- Home type: MultiFamily
- Property subtype: 2 Family - 2 Units Up/Down
Materials
- Frame
- Foundation: Slab
- Roof: Shingle
Condition
- Year built: 1960
Utilities & green energy
- Electric: 100 Amp Service
- Sewer: Public Sewer
- Water: Public
- Utilities for property: for Gas Range
Green energy
- Energy efficient items: Thermostat
Community & HOA
Community
- Features: Public Transportation, Shopping, Medical Facility, Laundromat, Highway Access, House of Worship, Marina, Private School, Public School, T-Station
Location
- Region: Revere
Financial & listing details
- Price per square foot: $426/sqft
- Tax assessed value: $632,600
- Annual tax amount: $5,738
- Date on market: 6/21/2026
- Exclusions: Washer And Dryer.
- Total actual rent: 0
Price history
| Date | Event | Price |
|---|---|---|
| 8/18/2026 | Sold | $910,000+1.7%$426/sqft |
Source: MLS PIN #73501566 Report a problem | ||
| 6/12/2026 | Pending sale | $895,000$419/sqft |
Source: MLS PIN #73501566 Report a problem | ||
| 6/1/2026 | Price change | $895,000-2.7%$419/sqft |
Source: MLS PIN #73501566 Report a problem | ||
| 5/8/2026 | Listed for sale | $920,000$431/sqft |
Source: MLS PIN #73501566 Report a problem | ||
| 5/3/2026 | Contingent | $920,000$431/sqft |
Source: MLS PIN #73501566 Report a problem | ||
| 4/30/2026 | Price change | $920,000-3.2%$431/sqft |
Source: MLS PIN #73501566 Report a problem | ||
| 4/15/2026 | Listed for sale | $950,000+295.8%$445/sqft |
Source: MLS PIN #73501566 Report a problem | ||
| 8/29/2008 | Sold | $240,000-23.7%$112/sqft |
Source: Public Record Report a problem | ||
| 5/8/2008 | Sold | $314,500+3.1%$147/sqft |
Source: Public Record Report a problem | ||
| 1/18/2008 | Listed for sale | $305,021-16.6%$143/sqft |
Source: MLS Property Information Network #70690424 Report a problem | ||
| 6/16/2003 | Sold | $365,900+218.2%$171/sqft |
Source: Public Record Report a problem | ||
| 12/1/1993 | Sold | $115,000$54/sqft |
Source: Public Record Report a problem | ||
Public tax history
| Year | Property taxes | Tax assessment |
|---|---|---|
| 2025 | $5,738 +2% | $632,600 +2.4% |
| 2024 | $5,626 +5.8% | $617,600 +10.4% |
| 2023 | $5,319 -0.5% | $559,300 +8.8% |
| 2022 | $5,345 +1.9% | $513,900 +8.3% |
| 2021 | $5,246 +0% | $474,300 +2.4% |
| 2020 | $5,246 +4.8% | $463,100 +12% |
| 2019 | $5,007 +13.6% | $413,500 +21.5% |
| 2018 | $4,409 -18.8% | $340,200 +11.2% |
| 2017 | $5,427 +37.7% | $306,000 +12.2% |
| 2016 | $3,941 -2.4% | $272,700 |
| 2015 | $4,036 +3.8% | $272,700 +9% |
| 2014 | $3,889 -0.1% | $250,100 |
| 2013 | $3,892 +1.6% | $250,100 -1.6% |
| 2012 | $3,831 +5.8% | $254,200 +1.4% |
| 2011 | $3,620 +0.8% | $250,700 -6.7% |
| 2010 | $3,593 +4.1% | $268,700 -12.6% |
| 2009 | $3,452 -7.5% | $307,400 -16.5% |
| 2008 | $3,730 | $368,200 |
| 2007 | $3,730 +3.8% | $368,200 +3.7% |
| 2006 | $3,595 +6.2% | $354,900 +6.2% |
| 2005 | $3,386 +28.6% | $334,300 +79.6% |
| 2004 | $2,633 +4.2% | $186,100 |
| 2003 | $2,527 +5.3% | $186,100 |
| 2002 | $2,399 +6.9% | $186,100 +42% |
| 2000 | $2,244 | $131,100 |
Find assessor info on the county website
Neighborhood: 02151
Nearby homes
- $--3 bd1 ba1.1k sqft379 Fenno St APT 2, Revere, MA 02151Off Market
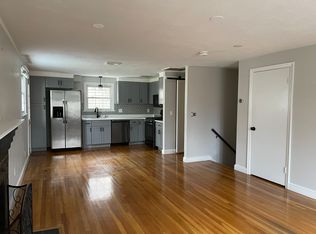
- $832,4005 bd2 ba2k sqft379 Fenno St #1, Revere, MA 02151Off Market
- $850,0005 bd2 ba2k sqft379 Fenno St, Revere, MA 02151Sold
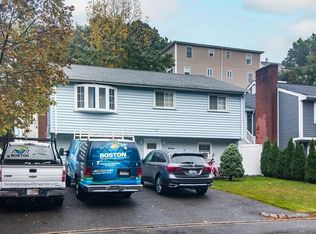
- $776,8004 bd2 ba1.7k sqft369 Fenno St, Revere, MA 02151Off Market
- $552,4003 bd2 ba1.3k sqft311 Ridge Rd #1, Revere, MA 02151Off Market
- $531,9003 bd2 ba1.3k sqft311 Ridge Rd #2, Revere, MA 02151Off Market
- $787,1003 bd-- ba-- sqft311 Ridge Rd, Revere, MA 02151Off Market
- $619,1003 bd2 ba1.3k sqft311 Ridge Rd #2, Revere, MA 02151Off Market
Nearby schools
GreatSchools rating
- 5/10Staff Sargent James J. Hill Elementary SchoolGrades: K-5Distance: 0.6 mi
- 4/10Susan B. Anthony Middle SchoolGrades: 6-8Distance: 0.8 mi
- 2/10Revere High SchoolGrades: 9-12Distance: 1 mi
Get a cash offer in 3 minutes
Find out how much your home could sell for in as little as 3 minutes with a no-obligation cash offer.
Estimated market value
$910,100
Get a cash offer in 3 minutes
Find out how much your home could sell for in as little as 3 minutes with a no-obligation cash offer.
Estimated market value
$910,100
- Massachusetts
- Suffolk County
- Revere
- 02151
- 373 Fenno St
