Skip main navigation
Active
  • $1,150,000

    373 Flatstone Way, Marietta, GA 30064

    6beds
    6,723sqft
    : 
    Loading
    Get pre-qualified
    Single Family Residence, Residential
    Built in 2005
    0.73 Acres Lot
    $1,104,200 Zestimate®
    $171/sqft
    $92/mo HOA

    What's special

    Full finished basementUncovered deckTerrace level patioSpace for workout equipmentUpdated roofingSitting room with fireplaceRecent complete exterior paint
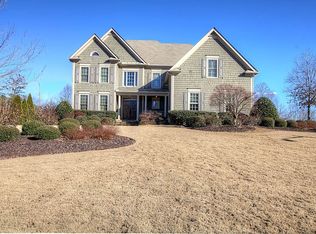
    BEST CORNER LOT IN ALL OF WEST COBB!! One of the largest homes in the subdivision. PRIMARY SUITE AND JR. PRIMARY SUITE ON MAIN!!! This home offers luxury, space, flexibility, and unbeatable curb appeal—all in one of West Cobb’s most desirable neighborhoods! This stunning 6BR / 5.5 BA luxury home sits on a premier corner lot and boasts a full finished basement. Over 6700 sf of beautifully appointed living space. Parking? No problem. Circular and linear driveway leads to a 3 car garage. You will never complain of not enough space with this home. Recent complete exterior paint. Updated roofing. Professionally landscaped with a WELL to water whenever you like, for how long you like. Enter this home through a 8-ft tall solid wood door into the grand 2 story foyer large enough to be a room of its own. HARDWOOD FLOORING throughout the main level except the bedrooms. To the right and left of the foyer is a very spacious dining room, large enough for a 10 seat dining table, and the living room with COFFERED CEILING. Can be used as an office. Both rooms have large blade SHUTTERS and get great sunlight. ALSO ON THE MAIN LEVEL ARE THE PRIMARY SUITE AND JR. PRIMARY SUITE. 2 BRs ON THE MAIN LEVEL!!!! Perfect for guests and in-laws. The Primary suite bath has been recently updated with modern SPA features. The Jr primary suite has a trey ceiling, garden tub and separate shower bath. The open 2- story family room features bookshelves, storage, and a masonry FIREPLACE with gas starter for beautiful fire lit nights watching a movie. The family room leads out to the screened enclosed deck with enough sitting room for outside entertaining (cable outlet), and the uncovered deck. ***A CHEF's KITCHEN. All stainless steel Jenn-Air appliances. Double convection oven. 6-eye gas cooktop. Oversized range hood. Center Island is perfect for preparing and serving guests. Lots of counter space. Tons of recently updated cabinets with champagne gold fixtures and under cabinet lighting. An abundance of cabinet storage surrounds the kitchen. Granite countertops with tile backsplash. Champagne gold water fixture. Breakfast area for 4-6 people and breakfast bar that seats 3-4 people. If all the cabinets are not enough storage, there is a walk-in pantry for large appliances and food storage. From the pantry is the laundry room on the main level located at the garage door and the side exterior door. ***2nd Floor features: Wood railing with wrought iron spindles and hardwood flooring across the bridge that overlooks the 2 story family room and foyer. BR#3 is oversized with a vaulted ceiling, walk-in closet, and full bath. Big enough for a jungle gym and bunk beds!! BR#4 is a large room over the garage with a large walk-in closet. BR#5 has a walk-in closet and access to the full bath. BR#6 is on the far end of the bridge with a closet. Can be used as a BR or office. ***FULL FINISHED BASEMENT "THE MAN CAVE" This basement is an entertainer's dream. Media Room, Exercise Room, Sitting room with fireplace, Game room with BAR, Full KITCHEN, Bonus room, Full bath with shower tub combination, and Utility room. The basement features heavy crown moulding throughout. Coffered ceiling in the sitting area with a stone gas fireplace. Leads to the terrace level patio. The gaming room is large enough for any sized gaming table. Bar with sink, counter refrigerator and ice maker. Custom cabinets with granite countertops. Plenty storage for beverages and party favors. The media room is intimate with decadent trimming and surround sound system. The full kitchen is great for extra cooking space for huge celebrations. More custom cabinets and storage galore!!! The bonus room has been used as a playroom and also as extra sleeping quarters for those extra guests. If you do not want to travel to the gym, there is plenty of space for workout equipment. The basement also has an oversized utility room to store all your lawn and utility work equipment.
    92 days
    |
    254
    |
    13
    |

    Zillow last checked:

    Listing updated:

    Listed by:

    BREYONE MURPHY,

    HomeSmart 404-388-7570

    Source: FMLS GA,MLS#: 7751020MLS Logo

    Loading...

      Facts & features

      Interior

      Bedrooms & bathrooms
      • Bedrooms: 6
      • Bathrooms: 6
      • Full bathrooms: 5
      • 1/2 bathrooms: 1
      • Main level bathrooms: 2
      • Main level bedrooms: 2
      Rooms
      • Room types: Basement, Exercise Room, Family Room, Laundry, Living Room, Media Room, Workshop
      Primary bedroom
      • Features: Double Master Bedroom, In-Law Floorplan, Master on Main
      • Level: Double Master Bedroom, In-Law Floorplan, Master on Main
      Bedroom
      • Features: Double Master Bedroom, In-Law Floorplan, Master on Main
      Primary bathroom
      • Features: Double Vanity, Separate Tub/Shower, Soaking Tub
      Dining room
      • Features: Separate Dining Room
      Kitchen
      • Features: Breakfast Bar, Breakfast Room, Cabinets Other, Eat-in Kitchen, Kitchen Island, Other Surface Counters, Pantry Walk-In, Second Kitchen, Solid Surface Counters, Stone Counters
      Heating
      • Central, Forced Air, Zoned
      Cooling
      • Attic Fan, Ceiling Fan(s), Central Air
      Appliances
      • Included: Dishwasher, Disposal, Double Oven, Gas Cooktop, Gas Water Heater, Microwave, Range Hood, Self Cleaning Oven
      • Laundry: Common Area, In Hall, Laundry Room, Main Level
      Features
      • Bookcases, Cathedral Ceiling(s), Coffered Ceiling(s), Crown Molding, Double Vanity, Dry Bar, Entrance Foyer 2 Story, High Ceilings, High Ceilings 10 ft Main, High Ceilings 10 ft Upper, Walk-In Closet(s)
      • Flooring: Carpet, Hardwood, Tile
      • Windows: Double Pane Windows, Insulated Windows, Plantation Shutters
      • Basement: Daylight,Exterior Entry,Finished,Finished Bath,Full,Walk-Out Access
      • Attic: Pull Down Stairs
      • Number of fireplaces: 2
      • Fireplace features: Basement, Brick, Factory Built, Family Room, Gas Starter, Masonry
      • Common walls with other units/homes: No Common Walls
      Interior area
      • Total structure area: 6,723
      • Total interior livable area: 6,723 sqft
      • Finished area above ground: 4,407
      • Finished area below ground: 2,316

      Property

      Parking
      • Total spaces: 5
      • Parking features: Attached, Driveway, Garage, Garage Door Opener, Garage Faces Side, Kitchen Level, Level Driveway
      • Attached garage spaces: 3
      • Has uncovered spaces: Yes
      Features
      • Levels: Three Or More
      • Patio & porch: Deck, Enclosed, Front Porch, Screened, Side Porch
      • Exterior features: Lighting, Other
      • Pool features: None
      • Spa features: None
      • Fencing: None
      • Has view: Yes
      • View description: Neighborhood
      • Waterfront features: None
      • Body of water: None
      Lot
      • Size: 0.73 Acres
      • Dimensions: 13x52x62x265x195x16
      • Features: Back Yard, Cleared, Corner Lot, Front Yard, Landscaped, Sprinklers In Front
      Details
      • Additional structures: None
      • Parcel number: 19002200120
      • Other equipment: Home Theater, Irrigation Equipment
      • Horse amenities: None

      Construction

      Type & style
      • Home type: SingleFamily
      • Architectural style: Craftsman,Traditional
      • Property subtype: Single Family Residence, Residential
      Materials
      • Cedar, Frame, Wood Siding
      • Foundation: Block, Concrete Perimeter
      • Roof: Composition,Ridge Vents,Shingle
      Condition
      • Resale
      • New construction: No
      • Year built: 2005
      Details
      • Builder name: Williamscraft

      Utilities & green energy

      • Electric: 110 Volts, 220 Volts in Garage, 220 Volts in Laundry
      • Sewer: Public Sewer
      • Water: Public, Well
      • Utilities for property: Cable Available, Electricity Available, Natural Gas Available, Phone Available, Sewer Available, Underground Utilities, Water Available
      Green energy
      • Energy efficient items: Appliances
      • Energy generation: None

      Community & HOA

      Community
      • Features: Curbs, Homeowners Assoc, Near Schools, Near Shopping, Playground, Pool, Sidewalks, Street Lights
      • Security: Carbon Monoxide Detector(s), Security Lights, Security System Owned, Smoke Detector(s)
      • Subdivision: Stonebridge At Mud Creek
      HOA
      • Has HOA: Yes
      • Services included: Maintenance Grounds, Reserve Fund, Swim
      • HOA fee: $1,100 annually
      • HOA phone: 678-363-6479
      Location
      • Region: Marietta

      Financial & listing details

      • Price per square foot: $171/sqft
      • Tax assessed value: $840,000
      • Annual tax amount: $2,720
      • Date on market: 4/10/2026
      • Cumulative days on market: 91 days
      • Listing terms: Cash,Conventional,FHA,VA Loan
      • Electric utility on property: Yes
      • Road surface type: Asphalt, Paved

        Estimated market value

        $1,104,200

        $1.05M - $1.16M

        $5,279/mo

        Price history

        DateEventPrice
        4/10/2026Listed for sale$1,150,000-4.2%$171/sqft
        Source: GAMLS #10729929 Report a problem
        1/1/2026Listing removed$1,200,000$178/sqft
        Source: FMLS GA #7611326 Report a problem
        7/22/2025Listed for sale$1,200,000+98.3%$178/sqft
        Source: GAMLS #10564860 Report a problem
        8/11/2005Sold$605,000$90/sqft
        Source: Public Record Report a problem

        Public tax history

        YearProperty taxesTax assessment
        2024$2,727 -68.3%$336,000 -4.1%
        2023$8,593 +7.8%$350,432 +19.1%
        2022$7,974 $294,252
        2021$7,974 +16.8%$294,252 +21.7%
        2020$6,826 -3.4%$241,808 -4.3%
        2019$7,065 $252,712
        2018$7,065 $252,712 -0.3%
        2017$7,065 +32.2%$253,520 +30.2%
        2016$5,344 -2.4%$194,776
        2015$5,478 -0.8%$194,776
        2014$5,524 +4.7%$194,776 +5.3%
        2013$5,276 -0.8%$184,928
        2012$5,320 -0.2%$184,928
        2011$5,329 +5.3%$184,928
        2010$5,059 -22%$184,928 -23.3%
        2009$6,486 +2.1%$241,076 +12.9%
        2006$6,354 +309.1%$213,568 +310.7%
        2005$1,553 $52,000
        Find assessor info on the county website

        Monthly payment

        Est. payment

        Payment breakdown

        Explore the cost of this home by adjusting the details. Changes won't be saved.
        All calculations are estimates and provided by Zillow, Inc. for informational purposes only. Actual amounts may vary.
        HOA fees may include property taxes on listings classified as Co-Ops. Contact the listing agent and/or owner for fee details.
        Mortgage interest rates are dependent on a number of factors, including credit score, down payment, and repayment length. Interest rate data provided by Zillow Group Marketplace, Inc. as of 1/1/1970 from various mortgage lenders with which we have lead or other similar arrangements; the Estimated Payment is an average of those rates.
        See how much you could borrow to make a competitive offer.

        Climate risks

        Neighborhood: 30064

        Getting around

        2 / 100
        Car-Dependent
        0 / 100
        No Nearby Transit
        18 / 100
        Somewhat Bikeable

        Nearby schools

        GreatSchools rating
        Schools provided by the listing agent
        • Elementary: Still
        • Middle: Lovinggood
        • High: Hillgrove

        Source: FMLS GA. This data may not be complete. We recommend contacting the local school district to confirm school assignments for this home.

        A local agent can set up tours, give advice and negotiate with sellers.

        Browse local experts

        Similar homes