Skip main navigation
Closed
  • $350,000

    373 Forbes Ave, Tonawanda, NY 14150

    3beds
    1,984sqft
    Single Family Residence
    Built in 1958
    6,651 Square Feet Lot
    $380,200 Zestimate®
    $176/sqft
    $1,967 Estimated rent

    Home value

    $380,200

    $357,000 - $407,000

    $1,967/mo

    Zestimate® history
    Loading
    Loading...

    Owner options

    List your home for rent

    $1,967/mo

    Rent Zestimate®

    Find your next renter with Zillow Rental Manager. Plus, with online applications, you can quickly screen prospective tenants – for free.

    Learn more

    $1,967/mo

    Rent Zestimate®

    Refinance and save

    $2,388/mo

    Est. payment

    Refinancing to a lower rate could help reduce your monthly payments and save thousands over the life of the loan.

    See today's rates

    $2,388/mo

    Est. payment

    Explore your selling options

    Work with a Zillow partner agent

    Leverage their expertise and Zillow's premium Showcase listings to get your home seen by more buyers.

    Get started

    List with your own agent

    Get your home in front of millions of buyers by listing it on Zillow.

    Learn how to do it

    Sell it yourself

    Take full control of how buyers see your home on Zillow by listing For Sale by Owner (FSBO).

    List your home

    What's special

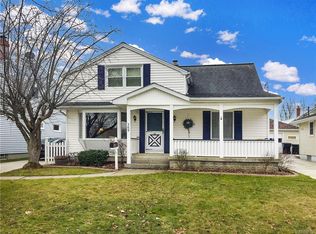
    Welcome to 373 Forbes Ave in Tonawanda, NY! This charming 3-bedroom, 2-bathroom home offers 1,984 sq. ft. of living space, blending comfort, style, and functionality. Step inside to find a bright and airy living room featuring beautiful hardwood floors, an abundance of natural light, and a brick accent wall with a fireplace, the perfect space to unwind. The formal dining room provides an inviting setting for gatherings, while the well-appointed kitchen offers ample cabinetry, generous counter space, and newer appliances for your convenience. The first floor also includes a spacious family room addition with sliding doors leading to the backyard, a first-floor office/4th bedroom, and a full bathroom, making it ideal for guests or multigenerational living. Upstairs, the primary suite boasts a skylight, a walk-in closet, and plenty of room to relax. Two additional well-sized bedrooms and a full bathroom with a soaking tub complete the second level. The finished 38' x 30' basement is an entertainer’s dream, featuring a built-in bar with stools and endless possibilities for recreation. A separate laundry/mechanical room and an additional storage room add to the home’s practicality. Outside, the fabulous backyard is perfect for relaxation or entertaining, complete with a patio, awning, and mostly fenced yard for added privacy. The detached garage features two sliding doors, making it ideal for storage or even an additional entertainment space. A paver-style driveway adds charm and curb appeal. Major updates include a newer furnace, central air, hot water tank, and windows, along with a recently updated electrical system. Located in the Sweet Home Central school district. Join us for an Open House on 03/08 from 1 PM to 3 PM. All offers are due by 12 PM on 03/14/2025.

    Zillow last checked:

    Listing updated:

    Listed by:

    Carol Klein 716-671-3344,

    HUNT Real Estate Corporation

    Bought with:

    Alexandra Napoli, 10401387115

    HUNT Real Estate Corporation

    Source: NYSAMLSs,MLS#: B1589084MLS LogoOriginating MLS: Buffalo

    Facts & features

    Interior

    Bedrooms & bathrooms
    • Bedrooms: 3
    • Bathrooms: 2
    • Full bathrooms: 2
    • Main level bathrooms: 1
    Bedroom 1
    • Level: Second
    • Dimensions: 22.00 x 11.00
    Bedroom 2
    • Level: Second
    • Dimensions: 17.00 x 16.00
    Bedroom 3
    • Level: Second
    • Dimensions: 13.00 x 13.00
    Dining room
    • Level: First
    • Dimensions: 11.00 x 9.00
    Family room
    • Level: First
    • Dimensions: 21.00 x 11.00
    Foyer
    • Level: First
    • Dimensions: 4.00 x 4.00
    Kitchen
    • Level: First
    • Dimensions: 12.00 x 11.00
    Living room
    • Level: First
    • Dimensions: 15.00 x 12.00
    Heating
    • Gas, Forced Air
    Cooling
    • Central Air
    Appliances
    • Included: Dryer, Dishwasher, Free-Standing Range, Gas Water Heater, Microwave, Oven, Refrigerator, Washer
    • Laundry: In Basement
    Features
    • Ceiling Fan(s), Cathedral Ceiling(s), Separate/Formal Dining Room, Entrance Foyer, Separate/Formal Living Room, Sliding Glass Door(s), Skylights
    • Flooring: Carpet, Hardwood, Tile, Varies
    • Doors: Sliding Doors
    • Windows: Skylight(s)
    • Basement: Full,Partially Finished
    • Number of fireplaces: 1
    Interior area
    • Total structure area: 1,984
    • Total interior livable area: 1,984 sqft

    Property

    Parking
    • Total spaces: 2
    • Parking features: Detached, Garage, Paver Block
    • Garage spaces: 2
    Features
    • Levels: Two
    • Stories: 2
    • Patio & porch: Open, Patio, Porch
    • Exterior features: Awning(s), Fence, Patio
    • Fencing: Partial
    Lot
    • Size: 6,651 Square Feet
    • Dimensions: 50 x 133
    • Features: Near Public Transit, Rectangular, Rectangular Lot, Residential Lot
    Details
    • Parcel number: 1464890406200004023000
    • Special conditions: Estate

    Construction

    Type & style
    • Home type: SingleFamily
    • Architectural style: Colonial,Two Story
    • Property subtype: Single Family Residence
    Materials
    • Vinyl Siding
    • Foundation: Poured
    • Roof: Asphalt
    Condition
    • Resale
    • Year built: 1958

    Utilities & green energy

    • Sewer: Connected
    • Water: Connected, Public
    • Utilities for property: Electricity Connected, Sewer Connected, Water Connected

    Community & HOA

    Location
    • Region: Tonawanda

    Financial & listing details

    • Price per square foot: $176/sqft
    • Tax assessed value: $56,900
    • Annual tax amount: $6,322
    • Date on market: 3/6/2025
    • Cumulative days on market: 7 days
    • Listing terms: Cash,Conventional,FHA,VA Loan

    Price history

    DateEventPrice
    5/15/2025Sold$350,000+17.1%$176/sqft
    Source: NYSAMLSs #B1589084 Report a problem
    3/17/2025Pending sale$299,000$151/sqft
    Source: NYSAMLSs #B1589084 Report a problem
    3/6/2025Listed for sale$299,000$151/sqft
    Source: NYSAMLSs #B1589084 Report a problem

    Public tax history

    YearProperty taxesTax assessment
    2025-- $56,900
    2024-- $56,900
    2023-- $56,900
    2022-- $56,900
    2021-- $56,900
    2020-- $56,900
    2019-- $56,900
    2018-- $56,900
    2017$1,771 +13.3%$56,900
    2016$1,563 $56,900
    2015-- $56,900
    2014-- $56,900
    2013-- $56,900
    2012-- $56,900
    2011-- $56,900
    2010-- $56,900
    2009-- $56,900
    2008-- $56,900
    2007-- $56,900
    2006-- $56,900
    2005-- $56,900
    2004-- $56,900
    2003-- $56,900
    2002-- $56,900
    2001-- $56,900
    2000-- $56,900
    Find assessor info on the county website

    Neighborhood: 14150

    Nearby schools

    GreatSchools rating
    Schools provided by the listing agent
    • District: Sweet Home

    Source: NYSAMLSs. This data may not be complete. We recommend contacting the local school district to confirm school assignments for this home.

    Sell for more on Zillow
    Get a Zillow Showcase℠ listing at no additional cost and you could sell for .
    $380,200
    2% more
    +$7,604
    With Zillow Showcase(estimated)
    $387,804