Rarely do homes this special become available! Absolutely delightful City of Decatur/Glennwood Estates jewel adjoining Glenn Creek Nature Preserve! Expertly renovated in 2017 with the perfect merger of 1930's charm, art and function. With surprises at every graceful turn, this spacious Primary-on-Main floorpan spans 4500+ square feet of luxurious comfort and elegance. Traditional, yet open. Sophisticated, yet cozy. Refined, yet casual. 9' ceilings create light and airy spaces including the most wonderful entry Foyer with one-of-a-kind moldings. Living Room with fireplace and French doors to large Office. Separate Dining Room adjacent to Butler's Pantry/Scullery. Chef's Kitchen with timeless appointments, huge island/bar seating, custom inset cabinetry, Thermador appliances, leathered stone countertops and large Scullery with walk-in pantry. Kitchen opens to oversized Breakfast Area with striking wall of solid wood doors to amazing Screened Porch and grilling deck with green views for days! Breakfast Room flows effortlessly to the Family Room with abundant seating for everyone. A short hallway with Powder Bath leads to Primary on Main boasting large marble bath with double vanity sinks, private WC, zero entry shower, soaking tub and large, custom organized walk-in closet. The central, grand stair hall leads to upper level featuring 4 spacious bedrooms, 2 marble bathrooms, laundry room and landing for homework or sitting nook. Tons of walk-in attic storage! The character and charm continues to the daylight Terrace Level with exposed granite walls, wine cooler and full bath plus covered parking for 3 cars (2 garage, 1 carport w/EV charging). Additional, separate storage area of basement could be great workshop, gym, artists studio, etc. There is truly a space for each member of the family to gather - All in stunning natural setting. Additional features include designer appointments throughout like marble, Visual Comfort, Thermador, stunning vintage hardware, and custom window coverings, spray foam insulation, truly too many features to list. A+ Downtown Decatur location on professionally landscaped lot on quiet street in highly sought-after Glennwood Elementary/Talley St CSD school cluster feeding Beacon Hill Middle + Decatur High Schools. Understated from the street, yet unexpectedly large inside!
Closed
$2,100,000
373 Glenn Cir, Decatur, GA 30030
5beds
4,248sqft
Single Family Residence, Residential
Built in 1938
0.53 Acres Lot
$2,100,800 Zestimate®
$494/sqft
$5,247 Estimated rent
Home value
$2,100,800
$1.97M - $2.23M
$5,247/mo
Zestimate® history
Owner options
List your home for rent
$5,247/mo
Rent Zestimate®
Find your next renter with Zillow Rental Manager. Plus, with online applications, you can quickly screen prospective tenants – for free.
$5,247/mo
Rent Zestimate®
Refinance and save
$10,593/mo
Est. payment
Refinancing to a lower rate could help reduce your monthly payments and save thousands over the life of the loan.
$10,593/mo
Est. payment
Explore your selling options
Work with a Zillow partner agent
Leverage their expertise and Zillow's premium Showcase listings to get your home seen by more buyers.
Get startedList with your own agent
Get your home in front of millions of buyers by listing it on Zillow.
Learn how to do itSell it yourself
Take full control of how buyers see your home on Zillow by listing For Sale by Owner (FSBO).
List your homeWhat's special
Central grand stair hallThermador appliancesLeathered stone countertopsCustom inset cabinetryStunning natural setting
Zillow last checked:
Listing updated:
Listed by:
Louise Hammer,
Compass 404-668-6621
Bought with:
Olivia Sekerak, 391116
Dorsey Alston Realtors
Source: FMLS GA,MLS#: 7823070
Facts & features
Interior
Bedrooms & bathrooms
- Bedrooms: 5
- Bathrooms: 5
- Full bathrooms: 4
- 1/2 bathrooms: 1
- Main level bathrooms: 1
- Main level bedrooms: 1
Rooms
- Room types: Basement, Bonus Room, Dining Room, Family Room, Kitchen, Laundry, Living Room, Master Bedroom, Office
Primary bedroom
- Features: Master on Main
- Level: Master on Main
Bedroom
- Features: Master on Main
Primary bathroom
- Features: Double Vanity, Separate Tub/Shower, Soaking Tub, Other
Dining room
- Features: Butlers Pantry, Separate Dining Room
Kitchen
- Features: Breakfast Bar, Breakfast Room, Cabinets White, Eat-in Kitchen, Kitchen Island, Pantry, Pantry Walk-In, Stone Counters, View to Family Room
Heating
- Forced Air, Natural Gas, Zoned
Cooling
- Central Air, Electric, Zoned
Appliances
- Included: Dishwasher, Disposal, Gas Range, Microwave, Range Hood, Refrigerator
- Laundry: Laundry Room, Main Level, Upper Level
Features
- Bookcases, Crown Molding, Double Vanity, Entrance Foyer, High Ceilings 9 ft Main, High Ceilings 9 ft Upper, High Speed Internet, Recessed Lighting, Sound System, Walk-In Closet(s)
- Flooring: Hardwood, Stone
- Windows: Shutters, Skylight(s), Window Treatments
- Basement: Daylight,Driveway Access,Finished,Finished Bath,Interior Entry,Walk-Out Access
- Number of fireplaces: 1
- Fireplace features: Living Room
- Common walls with other units/homes: No Common Walls
Interior area
- Total structure area: 4,248
- Total interior livable area: 4,248 sqft
- Finished area above ground: 4,248
- Finished area below ground: 462
Property
Parking
- Total spaces: 3
- Parking features: Carport, Drive Under Main Level, Garage, Garage Door Opener, Garage Faces Side
- Garage spaces: 2
- Carport spaces: 1
- Covered spaces: 3
Accessibility
- Accessibility features: None
Features
- Levels: Two
- Stories: 2
- Patio & porch: Deck, Patio, Rear Porch, Screened
- Exterior features: Garden, Gas Grill, Private Yard, Storage
- Pool features: None
- Spa features: None
- Fencing: Back Yard
- Has view: Yes
- View description: Neighborhood, Park/Greenbelt, Trees/Woods
- Waterfront features: None
- Body of water: None
Lot
- Size: 0.53 Acres
- Dimensions: 80 x 226 x 123 x 232
- Features: Back Yard, Borders US/State Park, Front Yard, Landscaped, Level, Private
Details
- Additional structures: None
- Parcel number: 18 007 06 030
- Other equipment: None
- Horse amenities: None
Construction
Type & style
- Home type: SingleFamily
- Architectural style: Traditional
- Property subtype: Single Family Residence, Residential
Materials
- Brick, HardiPlank Type, Stone
- Roof: Composition
Condition
- Updated/Remodeled
- New construction: No
- Year built: 1938
Utilities & green energy
- Electric: Other
- Sewer: Public Sewer
- Water: Public
- Utilities for property: Cable Available, Electricity Available, Natural Gas Available, Phone Available, Sewer Available, Water Available
Green energy
- Energy efficient items: Insulation
- Energy generation: None
- Water conservation: Low-Flow Fixtures
Community & HOA
Community
- Features: Near Schools, Park, Playground, Pool, Restaurant, Street Lights
- Security: None
- Subdivision: Glennwood Estates
HOA
- Has HOA: No
Location
- Region: Decatur
Financial & listing details
- Price per square foot: $494/sqft
- Tax assessed value: $1,571,100
- Annual tax amount: $26,438
- Date on market: 8/19/2026
- Cumulative days on market: 6 days
- Listing terms: Cash,Conventional
- Electric utility on property: Yes
- Road surface type: Paved
Price history
| Date | Event | Price |
|---|---|---|
| 9/30/2026 | Sold | $2,100,000$494/sqft |
Source:  FMLS GA #7823070 Report a problem | ||
| 9/4/2026 | Pending sale | $2,100,000$494/sqft |
Source: FMLS GA #7823070 Report a problem | ||
| 8/19/2026 | Listed for sale | $2,100,000+56.7%$494/sqft |
Source: FMLS GA #7823070 Report a problem | ||
| 11/5/2020 | Sold | $1,340,000+98.5%$315/sqft |
Source: Public Record Report a problem | ||
| 5/24/2016 | Sold | $675,000+145.5%$159/sqft |
Source:  FMLS GA #5697130 Report a problem | ||
| 5/26/1995 | Sold | $275,000+12.2%$65/sqft |
Source: Public Record Report a problem | ||
| 7/7/1993 | Sold | $245,000$58/sqft |
Source: Public Record Report a problem | ||
Public tax history
| Year | Property taxes | Tax assessment |
|---|---|---|
| 2025 | $38,689 +8.8% | $628,440 +11.6% |
| 2024 | $35,553 +194392.5% | $562,880 +1.5% |
| 2023 | $18 +3.7% | $554,520 +13.9% |
| 2022 | $18 -7.5% | $487,000 +1.3% |
| 2021 | $19 -99.6% | $480,600 +1.4% |
| 2020 | $4,927 +17% | $474,040 -1.1% |
| 2019 | $4,212 -13.2% | $479,480 +6.5% |
| 2018 | $4,852 +91.4% | $450,040 +81.1% |
| 2017 | $2,535 +137.3% | $248,440 +16.7% |
| 2016 | $1,068 | $212,960 +26.5% |
| 2014 | $1,068 | $168,400 |
| 2013 | -- | $168,400 |
| 2012 | -- | $168,400 -12.4% |
| 2011 | -- | $192,320 |
| 2010 | $956 | $192,320 |
| 2009 | $956 +10.2% | $192,320 |
| 2008 | $867 -12.5% | $192,320 |
| 2007 | $991 | $192,320 |
| 2006 | $991 +13.5% | $192,320 +11.3% |
| 2005 | $873 +2.5% | $172,720 -2.8% |
| 2004 | $851 -0.3% | $177,720 |
| 2003 | $854 +143.8% | $177,720 -3.8% |
| 2002 | $350 +101.8% | $184,680 +15.7% |
| 2001 | $174 | $159,640 |
Find assessor info on the county website
Neighborhood: Glenwood Estates
Nearby homes
- $855,5004 bd2 ba1.7k sqft365 Glenn Cir, Decatur, GA 30030Off Market
- $1,819,7004 bd5 ba4.3k sqft379 Glenn Cir, Decatur, GA 30030Off Market
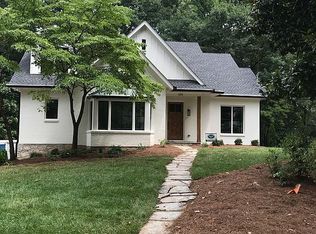
- $1,577,5005 bd4 ba4.2k sqft357 Glenn Cir, Decatur, GA 30030Sold

- $897,2003 bd2 ba1.4k sqft387 Glenn Cir, Decatur, GA 30030Off Market
- $893,5003 bd2 ba1.8k sqft372 Glenn Cir, Decatur, GA 30030Off Market
- $1,097,8004 bd3 ba2.2k sqft362 Glenn Cir, Decatur, GA 30030Off Market
- $1,047,0003 bd2 ba2.4k sqft382 Glenn Cir, Decatur, GA 30030Off Market
- $1,086,2004 bd2 ba2.2k sqft393 Glenn Cir, Decatur, GA 30030Off Market
Nearby schools
GreatSchools rating
- NANew Glennwood ElementaryGrades: PK-2Distance: 0.4 mi
- 9/10Beacon Hill Middle SchoolGrades: 6-8Distance: 1.2 mi
- 9/10Decatur High SchoolGrades: 9-12Distance: 0.9 mi
Schools provided by the listing agent
- Elementary: Glennwood
- Middle: Beacon Hill
- High: Decatur
Source: FMLS GA. This data may not be complete. We recommend contacting the local school district to confirm school assignments for this home.
Get a cash offer in 3 minutes
Find out how much your home could sell for in as little as 3 minutes with a no-obligation cash offer.
Estimated market value
$2,100,800
Get a cash offer in 3 minutes
Find out how much your home could sell for in as little as 3 minutes with a no-obligation cash offer.
Estimated market value
$2,100,800
- Georgia
- Dekalb County
- Decatur
- 30030
- Glenwood Estates
- 373 Glenn Cir
