Skip main navigation
Sold for $640,000
  • $640,000

    373 Grassy Creek Way, Dayton, OH 45458

    4beds
    3,242sqft
    Single Family Residence
    Built in 2000
    0.38 Acres Lot
    $613,400 Zestimate®
    $197/sqft
    $3,638 Estimated rent

    Home value

    $613,400

    $583,000 - $644,000

    $3,638/mo

    Zestimate® history
    Loading
    Loading...

    Owner options

    List your home for rent

    $3,638/mo

    Rent Zestimate®

    Find your next renter with Zillow Rental Manager. Plus, with online applications, you can quickly screen prospective tenants – for free.

    Learn more

    $3,638/mo

    Rent Zestimate®

    Refinance and save

    $4,796/mo

    Est. payment

    Refinancing to a lower rate could help reduce your monthly payments and save thousands over the life of the loan.

    See today's rates

    $4,796/mo

    Est. payment

    Explore your selling options

    Work with a Zillow partner agent

    Leverage their expertise and Zillow's premium Showcase listings to get your home seen by more buyers.

    Get started

    List with your own agent

    Get your home in front of millions of buyers by listing it on Zillow.

    Learn how to do it

    Sell it yourself

    Take full control of how buyers see your home on Zillow by listing For Sale by Owner (FSBO).

    List your home

    What's special

    Gas fireplaceVaulted ceilingHuge rec roomGranite countersWooded lotFree standing tubWine fridge
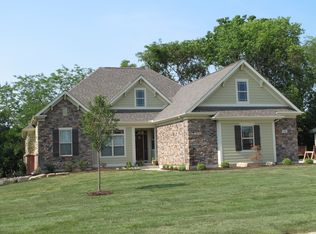
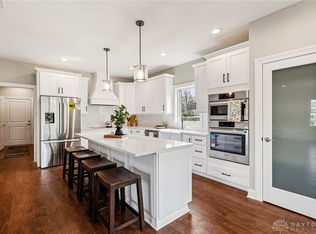
    Welcome to this meticulously maintained and updated two story with full, finished basement on a beautiful wooded lot in Centerville Schools! This amazing home has been loved by the same family since built in 2000. Hardwood flooring in the dinning room with box trim and trey ceiling, living room, breakfast room with door leading out to the refinished and freshly painted deck and paver patio, and kitchen with granite counters, new tile backsplash, new convection oven, large pantry, island and wood cabinets. Two story family room with gas fireplace. Fifth bedroom or office with built ins, half bath with tile floor and laundry with sink and tile floor also on the main level. Upstairs includes three large bedrooms with ample closet space and full bath with tile floor. Also upstairs is the impressive primary ensuite with vaulted ceiling, walk in closet, linen closet, and updated full bath with tile floor, double sinks, glass shower and free standing tub. Downstairs is a family's and entertainer's dream with a huge rec room and bar area with granite counters, keg, wine fridge, sink and fridge. Also downstairs is a large room to be used as a bedroom, exercise room, or office with two bonus rooms for endless options. Completing the lower level is the full bath with tile flooring and walk in shower. New Roof 2015. Interior painted 2017. New carpet 2020. New HVAC 2021. Exterior painted 2021. New light fixtures throughout 2021. New Water Heater 2023. New Front Door 2023. You'll think you're in a model home when you come see this one!

    Zillow last checked:

    Listing updated:

    Listed by:

    Debbie W Frank 9376723942,

    Coldwell Banker Heritage

    Bought with:

    Tobias P Schmitt, 2008002108

    Sibcy Cline Inc.

    Source: DABR MLS,MLS#: 928753MLS LogoOriginating MLS: Dayton Area Board of REALTORS

    Facts & features

    Interior

    Bedrooms & bathrooms
    • Bedrooms: 4
    • Bathrooms: 4
    • Full bathrooms: 3
    • 1/2 bathrooms: 1
    • Main level bathrooms: 1
    Primary bedroom
    • Level: Second
    • Dimensions: 20 x 14
    Bedroom
    • Level: Second
    • Dimensions: 12 x 11
    Bedroom
    • Level: Second
    • Dimensions: 11 x 12
    Bedroom
    • Level: Second
    • Dimensions: 12 x 11
    Breakfast room nook
    • Level: Main
    • Dimensions: 14 x 10
    Dining room
    • Level: Main
    • Dimensions: 12 x 13
    Entry foyer
    • Level: Main
    • Dimensions: 18 x 7
    Exercise room
    • Level: Basement
    • Dimensions: 21 x 14
    Kitchen
    • Level: Main
    • Dimensions: 15 x 11
    Laundry
    • Level: Main
    • Dimensions: 8 x 6
    Living room
    • Level: Main
    • Dimensions: 12 x 12
    Office
    • Level: Main
    • Dimensions: 12 x 12
    Other
    • Level: Basement
    • Dimensions: 8 x 8
    Other
    • Level: Basement
    • Dimensions: 8 x 8
    Recreation
    • Level: Basement
    • Dimensions: 32 x 17
    Utility room
    • Level: Basement
    • Dimensions: 11 x 13
    Heating
    • Natural Gas
    Cooling
    • Central Air
    Appliances
    • Included: Built-In Oven, Cooktop, Dishwasher, Disposal, Microwave, Refrigerator, Wine Cooler, Gas Water Heater
    Features
    • Wet Bar, Ceiling Fan(s), Granite Counters, Kitchen Island, Kitchen/Family Room Combo, Pantry, Vaulted Ceiling(s), Bar, Walk-In Closet(s)
    • Windows: Double Pane Windows, Insulated Windows
    • Basement: Full,Finished
    • Number of fireplaces: 1
    • Fireplace features: One, Gas
    Interior area
    • Total structure area: 3,242
    • Total interior livable area: 3,242 sqft

    Property

    Parking
    • Total spaces: 3
    • Parking features: Attached, Garage, Garage Door Opener, Storage
    • Attached garage spaces: 3
    Features
    • Levels: Two
    • Stories: 2
    • Patio & porch: Deck, Patio
    • Exterior features: Deck, Patio
    Lot
    • Size: 0.38 Acres
    Details
    • Parcel number: O67290030013
    • Zoning: Residential
    • Zoning description: Residential

    Construction

    Type & style
    • Home type: SingleFamily
    • Property subtype: Single Family Residence
    Materials
    • Brick
    Condition
    • Year built: 2000

    Utilities & green energy

    • Water: Public
    • Utilities for property: Natural Gas Available, Sewer Available, Water Available

    Community & HOA

    Community
    • Subdivision: Hidden Creek
    HOA
    • Has HOA: Yes
    • Services included: Association Management, Other
    • HOA fee: $1,200 annually
    Location
    • Region: Dayton

    Financial & listing details

    • Price per square foot: $197/sqft
    • Tax assessed value: $437,370
    • Annual tax amount: $9,727
    • Date on market: 2/28/2025
    • Listing terms: Conventional,FHA,VA Loan

    Price history

    DateEventPrice
    4/8/2025Sold$640,000-0.8%$197/sqft
    Source: DABR MLS #928753 Report a problem
    3/19/2025Pending sale$644,900$199/sqft
    Source: DABR MLS #928753 Report a problem
    3/18/2025Price change$644,900-2.3%$199/sqft
    Source: DABR MLS #928753 Report a problem
    2/28/2025Listed for sale$660,000+1100%$204/sqft
    Source: DABR MLS #928753 Report a problem
    3/10/2000Sold$55,000$17/sqft
    Source: Public Record Report a problem

    Public tax history

    YearProperty taxesTax assessment
    2025$9,727 -5.2%$153,080
    2024$10,257 +8.8%$153,080
    2023$9,424 +4.4%$153,080 +32%
    2022$9,023 -0.3%$115,970
    2021$9,048 +0.1%$115,970
    2020$9,036 -5.5%$115,970 +5.7%
    2019$9,565 +12%$109,710
    2018$8,541 +1.1%$109,710
    2017$8,450 -6.6%$109,710 -0.9%
    2016$9,048 -0.2%$110,750
    2015$9,065 +2.1%$110,750
    2014$8,880 $110,750
    Find assessor info on the county website

    Neighborhood: 45458

    Nearby schools

    GreatSchools rating
    Schools provided by the listing agent
    • District: Centerville

    Source: DABR MLS. This data may not be complete. We recommend contacting the local school district to confirm school assignments for this home.

    Get a cash offer in 3 minutes
    Find out how much your home could sell for in as little as 3 minutes with a no-obligation cash offer.
    Estimated market value
    $613,400
    Get a cash offer in 3 minutes
    Find out how much your home could sell for in as little as 3 minutes with a no-obligation cash offer.
    Estimated market value
    $613,400