Skip main navigation
Closed
  • Listed by: Badger Peabody & Smith Realty • David Cianciolo
    Bought with: Pinkham Real Estate
    $815,000

    373 Green Hill Road, Conway, NH 03813

    3beds
    3,809sqft
    Single Family Residence
    Built in 1987
    9.13 Acres Lot
    $815,100 Zestimate®
    $214/sqft
    $2,718 Estimated rent

    Home value

    $815,100

    $758,000 - $872,000

    $2,718/mo

    Zestimate® history
    Loading
    Loading...

    Owner options

    List your home for rent

    $2,718/mo

    Rent Zestimate®

    Find your next renter with Zillow Rental Manager. Plus, with online applications, you can quickly screen prospective tenants – for free.

    Learn more

    $2,718/mo

    Rent Zestimate®

    Refinance and save

    $4,165/mo

    Est. payment

    Refinancing to a lower rate could help reduce your monthly payments and save thousands over the life of the loan.

    See today's rates

    $4,165/mo

    Est. payment

    Explore your selling options

    Work with a Zillow partner agent

    Leverage their expertise and Zillow's premium Showcase listings to get your home seen by more buyers.

    Get started

    List with your own agent

    Get your home in front of millions of buyers by listing it on Zillow.

    Learn how to do it

    Sell it yourself

    Take full control of how buyers see your home on Zillow by listing For Sale by Owner (FSBO).

    List your home

    What's special

    Charming greenhouseClassic red barnStainless steel appliancesNatural wood finishesFlexible finished lower-level spaceGenerous bedroomsFenced pasture areas
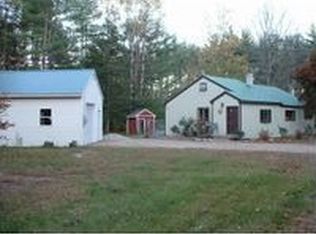

    Set on more than 9 private acres framed by mature trees and open fields, this beautifully maintained 3-bedroom Cape-style home offers the perfect blend of country living, privacy, and versatility, with sweeping roof lines and architectural character. A long driveway lined with mature arborvitaes creates a striking approach to the home, while sun-filled lawns, fenced pasture areas, and a classic red barn provide an ideal setting for hobby farming, outdoor recreation, entertaining, or simply enjoying the peaceful surroundings. A welcoming farmer’s porch and expansive rear deck overlook the scenic grounds, offering the perfect spot for morning coffee or evening gatherings. Inside, the open-concept layout is warm and inviting, featuring a spacious chef’s kitchen with granite countertops, stainless steel appliances, abundant cabinetry with a large pantry, and an oversized granite island ideal for entertaining. Natural wood finishes and large windows fill the connected living and dining spaces with character and natural light. Generous bedrooms, flexible finished lower-level space, and the impressive detached barn/garage offer endless possibilities for guests, workshop space, recreation, storage, or creative use. The charming greenhouse speaks to your green thumb or outdoor hobbies, while the whole house generator protects your investment. A rare opportunity to own a turnkey country property with acreage, charm, and exceptional privacy.

    Zillow last checked:

    Listing updated:

    Listed by:

    David Cianciolo,

    Badger Peabody & Smith Realty Cell:603-986-6049

    Bought with:

    Jennifer McPherson

    Pinkham Real Estate

    Source: PrimeMLS,MLS#: 5090657MLS Logo

    Facts & features

    Interior

    Bedrooms & bathrooms
    • Bedrooms: 3
    • Bathrooms: 2
    • Full bathrooms: 2
    Heating
    • Propane, Oil, Alternative Heat Stove, Vented Gas Heater, Hot Water, Zoned, Stove, Gas Stove
    Cooling
    • Mini Split
    Appliances
    • Included: Dishwasher, Dryer, Range Hood, Double Oven, Refrigerator, Washer, Exhaust Fan
    Features
    • Central Vacuum, Ceiling Fan(s), Dining Area, Kitchen/Dining, Natural Light
    • Flooring: Ceramic Tile, Hardwood, Vinyl
    • Windows: Screens
    • Basement: Concrete,Concrete Floor,Full,Partially Finished,Interior Stairs,Interior Access,Basement Stairs,Walk-Up Access
    Interior area
    • Total structure area: 4,109
    • Total interior livable area: 3,809 sqft
    • Finished area above ground: 2,909
    • Finished area below ground: 900

    Property

    Parking
    • Total spaces: 5
    • Parking features: Gravel, Heated Garage, Driveway, Garage, Parking Spaces 3 - 5, Unpaved
    • Garage spaces: 5
    • Has uncovered spaces: Yes
    Accessibility
    • Accessibility features: 1st Floor Bedroom, 1st Floor Full Bathroom, Laundry Access w/No Steps, 1st Floor Laundry
    Features
    • Levels: 1.75
    • Stories: 1.75
    • Patio & porch: Enclosed Porch, Heated Porch
    • Exterior features: Garden, Storage
    • Fencing: Dog Fence
    • Frontage length: Road frontage: 352
    Lot
    • Size: 9.13 Acres
    • Features: Country Setting, Field/Pasture, Near Snowmobile Trails, Rural
    Details
    • Additional structures: Outbuilding
    • Parcel number: CNWYM224B1
    • Zoning description: RA
    • Other equipment: Standby Generator

    Construction

    Type & style
    • Home type: SingleFamily
    • Architectural style: Cape
    • Property subtype: Single Family Residence
    Materials
    • Wood Frame, Vinyl Siding
    • Foundation: Concrete
    • Roof: Architectural Shingle,Asphalt Shingle
    Condition
    • New construction: No
    • Year built: 1987

    Utilities & green energy

    • Electric: 200+ Amp Service, Circuit Breakers
    • Sewer: 1000 Gallon, On-Site Septic Exists
    • Utilities for property: Cable at Site

    Community & HOA

    Community
    • Security: HW/Batt Smoke Detector
    Location
    • Region: Center Conway

    Financial & listing details

    • Price per square foot: $214/sqft
    • Tax assessed value: $814,300
    • Annual tax amount: $10,097
    • Date on market: 5/23/2026
    • Listing terms: Cash,Conventional
    • Road surface type: Paved

    Price history

    DateEventPrice
    8/21/2026Sold$815,000-1.2%$214/sqft
    Source: PrimeMLS #5090657 Report a problem
    6/18/2026Price change$825,000-7.8%$217/sqft
    Source: PrimeMLS #5090657 Report a problem
    5/23/2026Listed for sale$895,000+94.6%$235/sqft
    Source: PrimeMLS #5090657 Report a problem
    4/24/2007Sold$460,000$121/sqft
    Source: Public Record Report a problem

    Public tax history

    YearProperty taxesTax assessment
    2024$9,943 +11.1%$814,300 +0.3%
    2023$8,951 +10.4%$811,500 +86.4%
    2022$8,105 +4.2%$435,300
    2020$7,779 +3.2%$435,300
    2019$7,539 -7.3%$435,300 +15.6%
    2018$8,129 +8.1%$376,500
    2017$7,522 +3.5%$376,500
    2016$7,270 +12.2%$376,500 +11%
    2015$6,477 +1.2%$339,300
    2014$6,399 +2%$339,300 -3.4%
    2013$6,274 +3.8%$351,300
    2011$6,042 -3.8%$351,300
    2010$6,278 +5.8%$351,300 +1.2%
    2009$5,932 -2.7%$347,300 -1.8%
    2008$6,098 $353,700
    Find assessor info on the county website

    Neighborhood: 03813

    Nearby schools

    GreatSchools rating
    Schools provided by the listing agent
    • Elementary: Conway Elem School
    • Middle: A. Crosby Kennett Middle Sch
    • High: A. Crosby Kennett Sr. High
    • District: Conway School District SAU #9

    Source: PrimeMLS. This data may not be complete. We recommend contacting the local school district to confirm school assignments for this home.

    Get pre-qualified for a loan
    At Zillow Home Loans, we can pre-qualify you in as little as 5 minutes with no impact to your credit score.

    An equal housing lender. NMLS #10287.