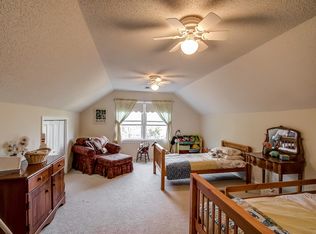

PRICE IMPROVEMENT! Remodeled & renovated 4 bedroom, 4 full bath rambler, on 8+ manicured acres, has a fully finished lower level apartment with a separate entrance, an 1800 sq ft detached garage with a new propane HVAC system, a hydro pool, and charging station for your electric cars. This property checks all the boxes! The remodeled home features new plumbing and wiring throughout, including 2 new electric panels (440 volts) located in the basement; walnut & oak hardwood flooring, new carpet, and tile in the foyer & baths; a new electric HVAC system with both radiant heating (in the ceilings), forced air, and thermostats in each room; a chefs kitchen with new S/S appliances (in addition to washer & dryer), cook top, an oversized quartz island with built-in microwave, and granite counters. Many custom woodwork designs throughout the home constructed with both exotic & Virginia hardwoods. The newly renovated master bath features a double vanity and a Bain hydrotherapy tub that can be operated by wifi, as can the 14' hydro pool and ceramic heating panels in the lower level apartment. A new trex deck with accent lighting off the kitchen adds to the living space. The fully finished apartment on the lower level includes: a full kitchen, custom bar, full bath, a new washer & dryer, and has its own entrance, (in addition to interior connecting stairs) and parking. Additional heating sources in the lower level include the Herschel frameless infrared panels on the wall and a new Hearthstone Clydesdale hybrid fireplace insert. Both fireplaces in the home were completely rebuilt ( rebricking of both flues, facades & mantels). Enjoy your days & evenings in the hydro pool (<1 yr old with warranty) on the new flagstone patio in the rear, accompanied by extensive hardscape & paved walk-way to the detached garage. The 1800 sq ft detached garage, also with a new propane HVAC system, and electric car charging port, has plenty of space for the hobbyist or car enthusiast. There is also an office and unfinished workspace for all your gardening or carpentry needs. The standing seam metal roofs will stand the test of time. There's room for all at this spectacular property!
Sold for $825,000
$825,000
373 Greenfield Dr, Winchester, VA 22603
4beds
3,612sqft
Single Family Residence
Built in 1981
8.04 Acres Lot
$856,200 Zestimate®
$228/sqft
$4,327 Estimated rent
Home value
$856,200
$771,000 - $950,000
$4,327/mo
Zestimate® history
Owner options
List your home for rent
$4,327/mo
Rent Zestimate®
Find your next renter with Zillow Rental Manager. Plus, with online applications, you can quickly screen prospective tenants – for free.
$4,327/mo
Rent Zestimate®
Refinance and save
$5,082/mo
Est. payment
Refinancing to a lower rate could help reduce your monthly payments and save thousands over the life of the loan.
$5,082/mo
Est. payment
Explore your selling options
Work with a Zillow partner agent
Leverage their expertise and Zillow's premium Showcase listings to get your home seen by more buyers.
Get startedList with your own agent
Get your home in front of millions of buyers by listing it on Zillow.
Learn how to do itSell it yourself
Take full control of how buyers see your home on Zillow by listing For Sale by Owner (FSBO).
List your homeWhat's special
Hydro poolCustom barSeparate entranceOffice and unfinished workspaceStanding seam metal roofsPaved walk-wayNew carpet
Zillow last checked:
Listing updated:
Listed by:
Jackie Douglass 540-687-1263,
CENTURY 21 New Millennium
Bought with:
Kristi Cooper, 0225232654
Realty ONE Group Old Towne
Source: Bright MLS,MLS#: VAFV2033908
Facts & features
Interior
Bedrooms & bathrooms
- Bedrooms: 4
- Bathrooms: 4
- Full bathrooms: 4
- Main level bathrooms: 4
- Main level bedrooms: 4
Basement
- Area: 1716
Heating
- Radiant, Forced Air, Heat Pump, Electric, Propane
Cooling
- Central Air, Electric, Gas
Appliances
- Included: Microwave, Cooktop, Dishwasher, Dryer, Stainless Steel Appliance(s), Refrigerator, Washer, Washer/Dryer Stacked, Water Heater, Oven/Range - Electric, Electric Water Heater
- Laundry: Main Level, In Basement
Features
- 2nd Kitchen, Additional Stairway, Attic, Bar, Bathroom - Walk-In Shower, Soaking Tub, Breakfast Area, Ceiling Fan(s), Combination Dining/Living, Combination Kitchen/Dining, Dining Area, Entry Level Bedroom, Family Room Off Kitchen, Floor Plan - Traditional, Eat-in Kitchen, Kitchen - Gourmet, Kitchen Island, Kitchenette, Upgraded Countertops, Walk-In Closet(s)
- Flooring: Carpet, Ceramic Tile, Engineered Wood, Laminate, Luxury Vinyl, Wood
- Doors: Storm Door(s), Sliding Glass, French Doors
- Windows: Double Pane Windows, Window Treatments
- Basement: Full,Finished,Exterior Entry,Improved,Heated,Connecting Stairway,Interior Entry,Windows,Walk-Out Access
- Number of fireplaces: 2
- Fireplace features: Glass Doors, Wood Burning, Insert, Wood Burning Stove
Interior area
- Total structure area: 3,612
- Total interior livable area: 3,612 sqft
- Finished area above ground: 1,896
- Finished area below ground: 1,716
Property
Parking
- Total spaces: 6
- Parking features: Storage, Garage Faces Front, Garage Door Opener, Other, Oversized, Asphalt, Circular Driveway, Driveway, Detached, Attached
- Attached garage spaces: 6
- Has uncovered spaces: Yes
- Details: Garage Sqft: 1800
Accessibility
- Accessibility features: Other
Features
- Levels: Two
- Stories: 2
- Patio & porch: Patio, Deck
- Exterior features: Extensive Hardscape
- Pool features: None
- Spa features: Hot Tub
- Has view: Yes
- View description: Garden
Lot
- Size: 8.04 Acres
- Features: Backs to Trees, Cleared, Front Yard, Rear Yard
Details
- Additional structures: Above Grade, Below Grade, Outbuilding
- Parcel number: 42 12 1 19
- Zoning: RA
- Special conditions: Standard
- Horses can be raised: Yes
Construction
Type & style
- Home type: SingleFamily
- Architectural style: Ranch/Rambler
- Property subtype: Single Family Residence
Materials
- Brick
- Foundation: Slab
- Roof: Metal
Condition
- Excellent
- New construction: No
- Year built: 1981
- Major remodel year: 2024
Utilities & green energy
- Electric: 440 Volts, 220 Volts
- Sewer: On Site Septic, Septic < # of BR
- Water: Well
- Utilities for property: Cable Connected, Electricity Available, Phone Connected, Propane, Underground Utilities, Water Available
Community & HOA
Community
- Subdivision: Spring Valley
HOA
- Has HOA: Yes
- HOA fee: $300 semi-annually
Location
- Region: Winchester
Financial & listing details
- Price per square foot: $228/sqft
- Tax assessed value: $537,100
- Annual tax amount: $3,276
- Date on market: 5/26/2025
- Listing agreement: Exclusive Right To Sell
- Listing terms: Cash,Conventional,FHA,VHDA,VA Loan
- Inclusions: Hydro Pool
- Ownership: Fee Simple
Price history
| Date | Event | Price |
|---|---|---|
| 8/6/2025 | Sold | $825,000-1.7%$228/sqft |
Source:  Bright MLS #VAFV2033908 Report a problem Bright MLS #VAFV2033908 Report a problem | ||
| 7/22/2025 | Pending sale | $839,000$232/sqft |
Source: Bright MLS #VAFV2033908 Report a problem | ||
| 7/1/2025 | Contingent | $839,000$232/sqft |
Source: Bright MLS #VAFV2033908 Report a problem | ||
| 6/17/2025 | Price change | $839,000-1.3%$232/sqft |
Source: Bright MLS #VAFV2033908 Report a problem | ||
| 5/26/2025 | Listed for sale | $850,000+65%$235/sqft |
Source: Bright MLS #VAFV2033908 Report a problem | ||
| 5/20/2020 | Sold | $515,000-6.4%$143/sqft |
Source: Agent Provided Report a problem | ||
| 3/6/2020 | Listed for sale | $550,000$152/sqft |
Source: ERA Oakcrest Realty, Inc. #VAFV156052 Report a problem | ||
Public tax history
| Year | Property taxes | Tax assessment |
|---|---|---|
| 2025 | $3,441 +4.9% | $716,880 +11.4% |
| 2024 | $3,281 | $643,300 |
| 2023 | $3,281 +102.1% | $643,300 +19.8% |
| 2022 | $1,623 | $537,100 +0.9% |
| 2021 | $1,623 -45.6% | $532,200 +8.8% |
| 2020 | $2,984 -50% | $489,100 |
| 2019 | $5,967 +109.2% | $489,100 +4.6% |
| 2018 | $2,853 +1.7% | $467,700 |
| 2017 | $2,806 +5.2% | $467,700 +5.2% |
| 2016 | $2,668 +110.9% | $444,600 |
| 2015 | $1,265 | $444,600 +3.2% |
| 2014 | $1,265 | $430,800 |
| 2013 | -- | $430,800 -0.4% |
| 2012 | -- | $432,500 |
| 2011 | -- | $432,500 -5.9% |
| 2010 | -- | $459,700 |
| 2009 | -- | $459,700 -1.2% |
| 2008 | -- | $465,100 |
| 2007 | -- | $465,100 |
Find assessor info on the county website
Neighborhood: 22603
Nearby homes
- $822,5004 bd4 ba3.7k sqft252 McGuire Rd, Winchester, VA 22603Off Market
- $727,7004 bd4 ba3.1k sqft212 McGuire Rd, Winchester, VA 22603Off Market
- $833,8005 bd3 ba2.7k sqft249 McGuire Rd, Winchester, VA 22603Off Market
- $734,8004 bd4 ba3k sqft230 McGuire Rd, Winchester, VA 22603Off Market
- $910,0005 bd5 ba4.5k sqft210 McGuire Rd, Winchester, VA 22603Sold
- $832,5005 bd3 ba4.2k sqft405 Greenfield Dr, Winchester, VA 22603Off Market
- $900,4003 bd3 ba3.4k sqft300 Greenfield Dr, Winchester, VA 22603Off Market
- $900,0004 bd3 ba2.8k sqft247 McGuire Rd, Winchester, VA 22603Sold
Nearby schools
GreatSchools rating
- 3/10Apple Pie Ridge Elementary SchoolGrades: PK-5Distance: 1 mi
- 2/10Frederick County Middle SchoolGrades: 6-8Distance: 5.2 mi
- 6/10James Wood High SchoolGrades: 9-12Distance: 1.1 mi
Schools provided by the listing agent
- District: Frederick County Public Schools
Source: Bright MLS. This data may not be complete. We recommend contacting the local school district to confirm school assignments for this home.
Get a cash offer in 3 minutes
Find out how much your home could sell for in as little as 3 minutes with a no-obligation cash offer.
Estimated market value
$856,200
Get a cash offer in 3 minutes
Find out how much your home could sell for in as little as 3 minutes with a no-obligation cash offer.
Estimated market value
$856,200
- Virginia
- Frederick County
- Winchester
- 22603
- 373 Greenfield Dr
Nearby cities
Nearby zip codes
Other Winchester Topics
