NEW PRICE ALERT! Welcome to this spacious 3-bedroom, 3-bath home offering nearly 2,900 square feet of versatile living space designed for everyday comfort and memorable gatherings. A stunning family room addition completed in 2021 above the attached two-car garage creates the perfect place to relax and entertain, featuring soaring space, abundant natural light, and a cozy pellet stove. The thoughtfully designed layout includes a private third-level primary suite, providing a peaceful retreat complete with a remodeled private bath featuring a luxurious soaking tub. The heart of the home is the kitchen with stainless steel appliances with access to the living room where a bay window and fireplace create a warm and inviting atmosphere. Enjoy year-round comfort with central air conditioning & partially finished walkout basement expands the living space even further and is ideal for movie nights after a night swim in your pool.
Sold for $736,500
$736,500
373 Hancock St, Abington, MA 02351
3beds
2,900sqft
Single Family Residence
Built in 1970
0.92 Acres Lot
$723,200 Zestimate®
$254/sqft
$4,599 Estimated rent
Home value
$723,200
$687,000 - $767,000
$4,599/mo
Zestimate® history
Owner options
List your home for rent
$4,599/mo
Rent Zestimate®
Find your next renter with Zillow Rental Manager. Plus, with online applications, you can quickly screen prospective tenants – for free.
$4,599/mo
Rent Zestimate®
Refinance and save
$4,916/mo
Est. payment
Refinancing to a lower rate could help reduce your monthly payments and save thousands over the life of the loan.
$4,916/mo
Est. payment
Explore your selling options
Work with a Zillow partner agent
Leverage their expertise and Zillow's premium Showcase listings to get your home seen by more buyers.
Get startedList with your own agent
Get your home in front of millions of buyers by listing it on Zillow.
Learn how to do itSell it yourself
Take full control of how buyers see your home on Zillow by listing For Sale by Owner (FSBO).
List your homeWhat's special
Cozy pellet stoveCentral air conditioningPartially finished walkout basementStunning family room additionPrivate third-level primary suiteLuxurious soaking tubBay window
Zillow last checked:
Listing updated:
Listed by:
Martin Uhrig 617-750-9486,
Media Realty Group Elite 855-886-3342
Bought with:
Christopher Morrison
eXp Realty LLC - Corporate Office
Source: MLS PIN,MLS#: 73529723
Facts & features
Interior
Bedrooms & bathrooms
- Bedrooms: 3
- Bathrooms: 3
- Full bathrooms: 2
- 1/2 bathrooms: 1
Primary bedroom
- Level: Third
Bedroom 2
- Level: Second
Bedroom 3
- Level: Second
Primary bathroom
- Features: Yes
Bathroom 1
- Level: First
Bathroom 2
- Level: Second
Bathroom 3
- Level: Third
Dining room
- Level: First
Family room
- Level: Basement
Kitchen
- Level: First
Living room
- Level: First
Heating
- Forced Air, Natural Gas
Cooling
- Central Air
Appliances
- Included: Gas Water Heater, Electric Water Heater, Water Heater, Range, Dishwasher, Refrigerator
Features
- Flooring: Wood
- Basement: Full,Partially Finished,Walk-Out Access
- Number of fireplaces: 1
Interior area
- Total structure area: 2,900
- Total interior livable area: 2,900 sqft
- Finished area above ground: 2,900
Property
Parking
- Total spaces: 10
- Parking features: Attached, Garage Door Opener, Off Street, Paved
- Attached garage spaces: 2
- Uncovered spaces: 8
Features
- Patio & porch: Porch - Enclosed, Patio
- Exterior features: Porch - Enclosed, Patio, Pool - Inground, Rain Gutters, Storage, Fenced Yard, Garden
- Has private pool: Yes
- Pool features: In Ground
- Fencing: Fenced/Enclosed,Fenced
Lot
- Size: 0.92 Acres
- Features: Level
Details
- Parcel number: M:37 L:138,921712
- Zoning: R30
Construction
Type & style
- Home type: SingleFamily
- Architectural style: Cape
- Property subtype: Single Family Residence
Materials
- Frame
- Foundation: Concrete Perimeter
- Roof: Shingle
Condition
- Year built: 1970
Utilities & green energy
- Electric: 200+ Amp Service
- Sewer: Public Sewer
- Water: Public
Green energy
- Energy generation: Solar
Community & HOA
Community
- Features: Public Transportation, Shopping, Pool, Park, Walk/Jog Trails, Golf, Medical Facility, Conservation Area, Highway Access, House of Worship, Public School, T-Station
HOA
- Has HOA: No
Location
- Region: Abington
Financial & listing details
- Price per square foot: $254/sqft
- Tax assessed value: $830,800
- Annual tax amount: $10,643
- Date on market: 7/1/2026
Price history
| Date | Event | Price |
|---|---|---|
| 10/2/2026 | Sold | $736,500-3.1%$254/sqft |
Source: MLS PIN #73529723 Report a problem | ||
| 9/5/2026 | Pending sale | $760,000$262/sqft |
Source: MLS PIN #73529723 Report a problem | ||
| 8/28/2026 | Contingent | $760,000$262/sqft |
Source: MLS PIN #73529723 Report a problem | ||
| 8/5/2026 | Price change | $760,000-1.9%$262/sqft |
Source: MLS PIN #73529723 Report a problem | ||
| 7/7/2026 | Price change | $775,000-1.9%$267/sqft |
Source: MLS PIN #73529723 Report a problem | ||
| 6/4/2026 | Listed for sale | $790,000+77.5%$272/sqft |
Source: MLS PIN #73529723 Report a problem | ||
| 5/30/2017 | Sold | $445,000-0.9%$153/sqft |
Source: Public Record Report a problem | ||
| 4/5/2017 | Pending sale | $449,000$155/sqft |
Source: Insight Realty Group, Inc. #72137073 Report a problem | ||
| 3/29/2017 | Price change | $449,000-4.3%$155/sqft |
Source: Insight Realty Group, Inc. #72137073 Report a problem | ||
| 3/2/2017 | Listed for sale | $469,000+46.6%$162/sqft |
Source: Insight Realty Group, Inc. #72125565 Report a problem | ||
| 2/12/2009 | Sold | $320,000-14.6%$110/sqft |
Source: Public Record Report a problem | ||
| 10/11/2008 | Price change | $374,900+1.4%$129/sqft |
Source: Keller Williams Realty #70803544 Report a problem | ||
| 9/18/2008 | Price change | $369,900-1.3%$128/sqft |
Source: Keller Williams Realty #70803544 Report a problem | ||
| 8/8/2008 | Listed for sale | $374,900-8.5%$129/sqft |
Source: Keller Williams Realty #70803544 Report a problem | ||
| 4/10/2008 | Listing removed | $409,900$141/sqft |
Source: MLS Property Information Network #70680039 Report a problem | ||
| 2/21/2008 | Price change | $409,900-1.2%$141/sqft |
Source: MLS Property Information Network #70680039 Report a problem | ||
| 1/25/2008 | Listed for sale | $414,900$143/sqft |
Source: MLS Property Information Network #70680039 Report a problem | ||
Public tax history
| Year | Property taxes | Tax assessment |
|---|---|---|
| 2025 | $9,850 +4% | $754,200 +6.6% |
| 2024 | $9,468 +12% | $707,600 +19% |
| 2023 | $8,452 +6.6% | $594,800 +23.6% |
| 2022 | $7,930 | $481,200 |
| 2021 | $7,930 +9.9% | $481,200 +13.4% |
| 2020 | $7,213 +2.2% | $424,300 +4.6% |
| 2019 | $7,055 +10.4% | $405,700 +13.2% |
| 2018 | $6,388 +1.2% | $358,500 +4.2% |
| 2017 | $6,312 +5.5% | $344,000 +3.1% |
| 2016 | $5,985 +14.7% | $333,800 +8.8% |
| 2015 | $5,217 +3.9% | $306,900 +5.1% |
| 2014 | $5,021 +2.5% | $292,100 -1.4% |
| 2013 | $4,900 +5.7% | $296,100 -1.9% |
| 2012 | $4,636 +3.9% | $301,800 +2.4% |
| 2011 | $4,460 +1.5% | $294,600 -7.1% |
| 2010 | $4,396 +3.9% | $317,200 -7.1% |
| 2009 | $4,229 +7.7% | $341,300 -3.1% |
| 2008 | $3,926 -1% | $352,400 -4% |
| 2007 | $3,965 +6% | $367,100 +0.5% |
| 2006 | $3,740 +0.7% | $365,200 +6.3% |
| 2005 | $3,713 -8.7% | $343,500 +2.8% |
| 2004 | $4,069 +17.7% | $334,100 +58% |
| 2003 | $3,458 +0.4% | $211,500 -1.4% |
| 2001 | $3,443 +2% | $214,500 +21.4% |
| 2000 | $3,375 | $176,700 |
Find assessor info on the county website
Neighborhood: 02351
Nearby homes
- $608,1003 bd2 ba1.5k sqft363 Hancock St, Abington, MA 02351Off Market
- $894,5005 bd3 ba3.4k sqft383 Hancock St, Abington, MA 02351Off Market
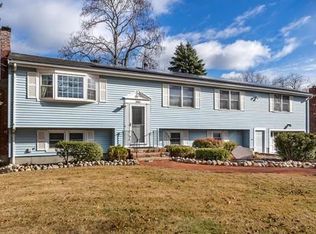
- $735,2002 bd2 ba2.1k sqft4 Bayberry Rd, Abington, MA 02351Off Market
- $550,0003 bd1 ba1.5k sqft393 Hancock St, Abington, MA 02351Sold
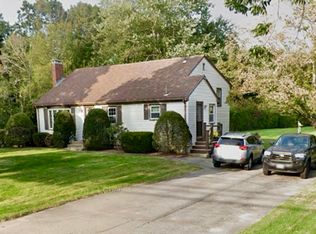
- $340,5003 bd1 ba1.5k sqft329 Hancock St, Abington, MA 02351Off Market
- $641,7003 bd2 ba1.8k sqft329 Hancock St, Abington, MA 02351Off Market
- $534,4004 bd1 ba1.2k sqft368 Hancock St, Abington, MA 02351Off Market
- $1,174,3004 bd2 ba4k sqft380 Hancock St, Abington, MA 02351Off Market
Nearby schools
GreatSchools rating
- 5/10Frolio Middle SchoolGrades: 5-8Distance: 0.8 mi
- 5/10Abington High SchoolGrades: 9-12Distance: 0.8 mi
- 5/10Woodsdale Elementary SchoolGrades: 3-4Distance: 0.8 mi
Get a cash offer in 3 minutes
Find out how much your home could sell for in as little as 3 minutes with a no-obligation cash offer.
Estimated market value
$723,200
Get a cash offer in 3 minutes
Find out how much your home could sell for in as little as 3 minutes with a no-obligation cash offer.
Estimated market value
$723,200
- Massachusetts
- Plymouth County
- Abington
- 02351
- 373 Hancock St
