Skip main navigation
Off market
  • $681,100

    373 Heaton Creek Rd, Roan Mountain, TN 37687

    3beds
    2,245sqft
    SingleFamily
    Built in 2013
    8.54 Acres Lot
    $681,100 Zestimate®
    $303/sqft
    $2,994 Estimated rent

    Home value

    $681,100

    $620,000 - $749,000

    $2,994/mo

    Zestimate® history
    Loading
    Loading...

    Owner options

    List your home for rent

    $2,994/mo

    Rent Zestimate®

    Find your next renter with Zillow Rental Manager. Plus, with online applications, you can quickly screen prospective tenants – for free.

    Learn more

    $2,994/mo

    Rent Zestimate®

    Refinance and save

    $3,943/mo

    Est. payment

    Refinancing to a lower rate could help reduce your monthly payments and save thousands over the life of the loan.

    See today's rates

    $3,943/mo

    Est. payment

    Explore your selling options

    Work with a Zillow partner agent

    Leverage their expertise and Zillow's premium Showcase listings to get your home seen by more buyers.

    Get started

    List with your own agent

    Get your home in front of millions of buyers by listing it on Zillow.

    Learn how to do it

    Sell it yourself

    Take full control of how buyers see your home on Zillow by listing For Sale by Owner (FSBO).

    List your home

    What's special

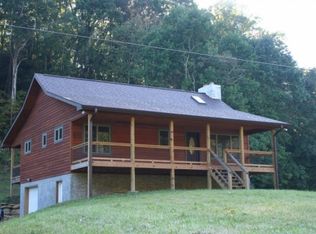
    Seller will take ''Back Up Offer''. Better Homes & Gardens would love this distinctive rustic style home nestled in the foothills of Roan Mountain of East Tennessee. Expect to be impressed by this beautifully maintained home with custom craftsmanship features throughout. The ''Great Room'' sets the tone and provides a setting for relaxation with the warmth of a glowing stacked stone fireplace with soaring high wood ceilings, intimate lighting, numerous expansive windows to allow for the beauty of the outside to be enjoyed plus gorgeous hands craped solid hardwood flooring . Main level entry foyer leading into the Great Room with open style kitchen offering an abundance of custom hickory cabinets, upscale appliances, dazzling granite counter top and breakfast bar with seating. Dining area features French doors with access to wrap around porch with lower level deck - great for firepit. The outdoor living areas are ideal for entertaining and relaxation. Main level master suite featuring an upscale bathroom with custom features including tile and granite. Main level also offers a half bath for guests plus a laundry area. The 2nd level features a cozy bedroom with a private en-suite bath with Jacuzzi tub. The lower level offers a 3rd bedroom with private bath, or. this area could be used as a den or family room. One car drive garage with remote entry plus storage/workshop area. Great private location with a peaceful atmosphere, perched back in the shade of tall timbers and nestled on one of the nicest roads in Roan Mountain. Enjoy the four seasons with abundance of activities year round. 30 Minutes to the pristine waters of Watauga Lake, 45 minutes to the ski resorts of Western North Carolina, just minutes to the Appalachian Trail and beautiful Roan Mountain State Park. The ''Roan' 'at Roan Mountain is the highest peak in Tennessee and offers breathtaking views. Come running on this one.

    This property is off market, which means it's not currently listed for sale or rent on Zillow. This may be different from what's available on other websites or public sources.

    Facts & features

    Interior

    Bedrooms & bathrooms
    • Bedrooms: 3
    • Bathrooms: 4
    • Full bathrooms: 3
    • 1/2 bathrooms: 1
    Heating
    • Heat pump
    Cooling
    • Central
    Appliances
    • Included: Dishwasher, Microwave, Range / Oven, Refrigerator
    • Laundry: Washer Hookup, Electric Dryer Hookup
    Features
    • Cedar Closet(s), Great Room, Master Bedroom, Granite Counters, Bedroom 2, Bedroom 3, Kitchen/Dining Combo, Master Downstairs, Entrance Foyer, Recreation Room, Open Floorplan, Master Bathroom, Solid Surface Counters
    • Flooring: Tile, Hardwood, Laminate
    • Windows: Skylight(s), Storm Window(s)
    • Basement: Finished
    • Has fireplace: Yes
    • Fireplace features: Great Room
    Interior area
    • Total interior livable area: 2,245 sqft

    Property

    Parking
    • Total spaces: 1
    • Parking features: Garage - Attached
    Features
    • Patio & porch: Wrap Around, Covered, Front Porch, Side Porch, Rear Porch
    • Exterior features: Wood
    • Has spa: Yes
    • Spa features: Bath
    • Has view: Yes
    • View description: Mountain
    Lot
    • Size: 8.54 Acres
    • Features: Wooded, Sloped, Rolling Slope
    Details
    • Additional structures: Outbuilding, Storage
    • Parcel number: 10502409000
    • Zoning description: Residential

    Construction

    Type & style
    • Home type: SingleFamily
    • Architectural style: Chalet
    Materials
    • Foundation: Footing
    • Roof: Metal
    Condition
    • Above average
    • Year built: 2013

    Utilities & green energy

    • Sewer: Septic Tank
    • Water: Well

    Community & neighborhood

    Location
    • Region: Roan Mountain

    Other

    Other facts
    • Roof: Metal
    • Sewer: Septic Tank
    • WaterSource: Well
    • Appliances: Dishwasher, Refrigerator, Gas Range
    • FireplaceYN: true
    • Basement: Finished, Partially Finished, Full, Block, Concrete, Plumbed, Partial Heat
    • GarageYN: true
    • AttachedGarageYN: true
    • ArchitecturalStyle: Chalet
    • SpaYN: true
    • ZoningDescription: Residential
    • HeatingYN: true
    • Flooring: Laminate, Hardwood, Ceramic Tile
    • CoolingYN: true
    • RoomsTotal: 6
    • FireplacesTotal: 1
    • PropertyCondition: Above average
    • ConstructionMaterials: Wood Siding, Wood, Drywall
    • Heating: Heat Pump, Fireplace(s)
    • Cooling: Heat Pump
    • FoundationDetails: Block, Stone
    • FireplaceFeatures: Great Room
    • InteriorFeatures: Cedar Closet(s), Great Room, Master Bedroom, Granite Counters, Bedroom 2, Bedroom 3, Kitchen/Dining Combo, Master Downstairs, Entrance Foyer, Recreation Room, Open Floorplan, Master Bathroom, Solid Surface Counters
    • LotFeatures: Wooded, Sloped, Rolling Slope
    • ParkingFeatures: Attached, Gravel, Garage Door Opener, Parking Spaces
    • CoveredSpaces: 1
    • LaundryFeatures: Washer Hookup, Electric Dryer Hookup
    • OtherStructures: Outbuilding, Storage
    • WindowFeatures: Skylight(s), Storm Window(s)
    • PatioAndPorchFeatures: Wrap Around, Covered, Front Porch, Side Porch, Rear Porch
    • RoomMasterBedroomLevel: First
    • SpaFeatures: Bath
    • RoomBedroom1Level: Second
    • StructureType: Site Built
    • MlsStatus: Contingent - Show
    • TaxAnnualAmount: 1338.12

    Price history

    DateEventPrice
    1/17/2023Sold$590,000-1.5%$263/sqft
    Source: TVRMLS #9945434 Report a problem
    12/11/2022Contingent$599,000$267/sqft
    Source: TVRMLS #9945434 Report a problem
    11/21/2022Price change$599,000-7.8%$267/sqft
    Source: TVRMLS #9945434 Report a problem
    11/9/2022Price change$649,900-7%$289/sqft
    Source: TVRMLS #9945434 Report a problem
    11/5/2022Listed for sale$699,000$311/sqft
    Source: TVRMLS #9945434 Report a problem
    11/2/2022Listing removed--
    Source: TVRMLS #9944783 Report a problem
    10/21/2022Listed for sale$699,000+83.3%$311/sqft
    Source: TVRMLS #9944783 Report a problem
    12/2/2020Sold$381,300+3.1%$170/sqft
    Source: TVRMLS #9910909 Report a problem
    8/15/2020Pending sale$369,900$165/sqft
    Source: Russ Swanay Real Estate Compan #9910909 Report a problem
    7/27/2020Listed for sale$369,900+23.7%$165/sqft
    Source: Russ Swanay Real Estate Compan #9910909 Report a problem
    1/5/2016Sold$299,000$133/sqft
    Source: TVRMLS #360150 Report a problem

    Public tax history

    YearProperty taxesTax assessment
    2025$1,416 +1.5%$64,950 +1.5%
    2024$1,395 $64,000
    2023$1,395 +7.4%$64,000
    2022$1,299 $64,000
    2021-- $64,000 +18.1%
    2020$1,338 $54,175
    2019$1,338 $54,175
    2018$1,338 +0%$54,175
    2017$1,338 +0.8%$54,175
    2016$1,327 0%$54,175
    2015$1,327 -0.6%$54,175 -0.6%
    2014$1,335 +5.1%$54,475 0%
    2013$1,269 +208.2%$54,477 +184.4%
    2012$412 -25.4%$19,154 -25.3%
    2011$552 -5.6%$25,637
    2010$585 +26.1%$25,637 +26.1%
    2009$464 +2.7%$20,329
    2008$451 +5.7%$20,329
    2007$427 $20,329

    Find assessor info on the county website

    Neighborhood: 37687

    Nearby schools

    GreatSchools rating
    Schools provided by the listing agent
    • Elementary: Cloudland
    • Middle: Cloudland
    • High: Cloudland

    Source: The MLS. This data may not be complete. We recommend contacting the local school district to confirm school assignments for this home.

    Get pre-qualified for a loan
    At Zillow Home Loans, we can pre-qualify you in as little as 5 minutes with no impact to your credit score.

    An equal housing lender. NMLS #10287.