Classic style waterfront lake house at Lake Anna, recently upgraded, with incredible water views, 200 feet of shoreline, and a two-slip boathouse - all for less than a million dollars! Privately nestled in the gated Pine Harbor subdivision on the public side of the lake, the seller recently made the following professional upgrades: new LVP flooring throughout the entire house, new quartz countertops, new paint, brand new appliances, lights, new hot water heater, and more! The great room offers high vaulted ceilings covered in beautiful tongue-in-groove meticulously stained wood, floor to ceiling windows showcasing your expansive water views, and a wide open floor plan that includes the upgraded kitchen and a rustic cast iron wood-burning stove. The large primary bedroom offers water views and includes convenient private access to the large back deck overlooking the lake, along with a walk-in closet and en suite bathroom with tub and shower. Your guests will enjoy the spacious guest bedroom down the hall and a second full bath with tub. Unplug on the large wrap-around back deck overlooking the lake, and then follow the path down to the large, deep water two-slip boathouse with electric lifts and closing garage doors to protect your watercraft from the environment. Property includes a large storage shed, as well. High speed internet includes Starlink and fiber internet from Firefly in 2025. Fantastic central-lake location, less than 10 minutes from groceries, restaurants, fast food, nail salon, vet clinic, ABC, The Lake Anna Taphouse, coffee, ice cream, and more.
Sold for $949,000
$949,000
373 Hemlock Ln, Mineral, VA 23117
2beds
1,220sqft
Single Family Residence
Built in 1986
1.01 Acres Lot
$938,300 Zestimate®
$778/sqft
$1,986 Estimated rent
Home value
$938,300
$835,000 - $1.06M
$1,986/mo
Zestimate® history
Owner options
List your home for rent
$1,986/mo
Rent Zestimate®
Find your next renter with Zillow Rental Manager. Plus, with online applications, you can quickly screen prospective tenants – for free.
$1,986/mo
Rent Zestimate®
Refinance and save
$6,375/mo
Est. payment
Refinancing to a lower rate could help reduce your monthly payments and save thousands over the life of the loan.
$6,375/mo
Est. payment
Explore your selling options
Work with a Zillow partner agent
Leverage their expertise and Zillow's premium Showcase listings to get your home seen by more buyers.
Get startedList with your own agent
Get your home in front of millions of buyers by listing it on Zillow.
Learn how to do itSell it yourself
Take full control of how buyers see your home on Zillow by listing For Sale by Owner (FSBO).
List your homeWhat's special
Large wrap-around back deckClosing garage doorsOpen floor planHigh vaulted ceilingsNew lvp flooringWaterfront lake houseIncredible water views
Zillow last checked:
Listing updated:
Listed by:
Grayson Hoffman 202-365-3388,
Lake Anna Island Realty, Inc.,
Listing Team: The Ashley Hoffman Group
Bought with:
Jimmy Shing, 0225246969
At Your Service Realty
Source: Bright MLS,MLS#: VALA2008706
Facts & features
Interior
Bedrooms & bathrooms
- Bedrooms: 2
- Bathrooms: 2
- Full bathrooms: 2
- Main level bathrooms: 2
- Main level bedrooms: 2
Basement
- Area: 0
Heating
- Heat Pump, Electric
Cooling
- Central Air, Ceiling Fan(s), Electric
Appliances
- Included: Microwave, Dishwasher, Dryer, Oven, Oven/Range - Electric, Refrigerator, Stainless Steel Appliance(s), Washer, Water Heater, Electric Water Heater
- Laundry: Main Level
Features
- Combination Kitchen/Dining, Open Floorplan, Family Room Off Kitchen, Kitchen Island, Upgraded Countertops
- Has basement: No
- Has fireplace: No
- Fireplace features: Wood Burning Stove
Interior area
- Total structure area: 1,220
- Total interior livable area: 1,220 sqft
- Finished area above ground: 1,220
- Finished area below ground: 0
Property
Parking
- Total spaces: 2
- Parking features: Asphalt, Driveway
- Uncovered spaces: 2
Accessibility
- Accessibility features: None
Features
- Levels: One
- Stories: 1
- Patio & porch: Deck, Wrap Around
- Pool features: None
- Has view: Yes
- View description: Lake
- Has water view: Yes
- Water view: Lake
- Waterfront features: Private Dock Site, Lake, Boat - Powered, Canoe/Kayak, Fishing Allowed, Personal Watercraft (PWC), Public Access, Sail, Seaplane Permitted, Swimming Allowed, Waterski/Wakeboard
- Body of water: Lake Anna
- Frontage length: Water Frontage Ft: 200
Lot
- Size: 1.01 Acres
Details
- Additional structures: Above Grade, Below Grade
- Parcel number: 30D 1 56
- Zoning: R2
- Special conditions: Standard
Construction
Type & style
- Home type: SingleFamily
- Architectural style: Cabin/Lodge,Cottage
- Property subtype: Single Family Residence
Materials
- Frame
- Foundation: Block
Condition
- Excellent
- New construction: No
- Year built: 1986
- Major remodel year: 2025
Utilities & green energy
- Sewer: On Site Septic
- Water: Well
Community & HOA
Community
- Subdivision: Pine Harbour
HOA
- Has HOA: Yes
- Amenities included: Boat Dock/Slip, Boat Ramp, Common Grounds, Gated, Lake, Mooring Area, Picnic Area, Pier/Dock, Water/Lake Privileges
- Services included: Common Area Maintenance, Pier/Dock Maintenance, Reserve Funds
- HOA fee: $425 annually
Location
- Region: Mineral
Financial & listing details
- Price per square foot: $778/sqft
- Tax assessed value: $738,300
- Annual tax amount: $5,316
- Date on market: 10/10/2025
- Listing agreement: Exclusive Right To Sell
- Inclusions: Appliances
- Ownership: Fee Simple
Price history
| Date | Event | Price |
|---|---|---|
| 12/5/2025 | Sold | $949,000$778/sqft |
Source:  Bright MLS #VALA2008706 Report a problem Bright MLS #VALA2008706 Report a problem | ||
| 11/10/2025 | Pending sale | $949,000$778/sqft |
Source: Bright MLS #VALA2008706 Report a problem | ||
| 10/10/2025 | Listed for sale | $949,000$778/sqft |
Source: Bright MLS #VALA2008706 Report a problem | ||
Public tax history
| Year | Property taxes | Tax assessment |
|---|---|---|
| 2025 | $5,646 +6.2% | $784,200 +6.2% |
| 2024 | $5,316 +2.6% | $738,300 +2.6% |
| 2023 | $5,181 +20.8% | $719,600 +20.8% |
| 2022 | $4,289 +19.3% | $595,700 +19.3% |
| 2021 | $3,594 | $499,200 +6.8% |
| 2020 | -- | $467,600 +7.8% |
| 2018 | $3,073 -0.2% | $433,700 +1.6% |
| 2017 | $3,080 | $426,800 -0.2% |
| 2016 | $3,080 +0.6% | $427,800 +0.6% |
| 2015 | $3,063 +4.7% | $425,400 -1.5% |
| 2013 | $2,926 +0.4% | $431,800 -2.6% |
| 2012 | $2,915 | $443,200 -1.7% |
| 2011 | $2,915 -5.5% | $451,000 -4.1% |
| 2010 | $3,084 | $470,200 |
Find assessor info on the county website
Neighborhood: 23117
Nearby homes
- $1,547,0004 bd3 ba3.8k sqft379 Hemlock Ln, Mineral, VA 23117Off Market
- $918,9003 bd2 ba1.5k sqft361 Hemlock Ln, Mineral, VA 23117Off Market
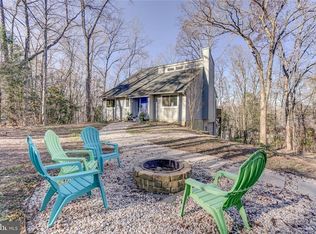
- $627,1003 bd1 ba1k sqft323 Hemlock Ln, Mineral, VA 23117Off Market
- $1,166,6003 bd2 ba1.5k sqft393 Hemlock Ln, Mineral, VA 23117Off Market
- $419,900-- bd-- ba-- sqft358 Hemlock Ln, Mineral, VA 23117Sold
- $1,124,1003 bd2 ba1.7k sqft387 Hemlock Ln, Mineral, VA 23117Off Market
- $1,240,9003 bd2 ba1.6k sqft395 Hemlock Ln, Mineral, VA 23117Off Market
- $1,151,2003 bd2 ba1.7k sqft315 Hemlock Ln, Mineral, VA 23117Off Market
Nearby schools
GreatSchools rating
- 9/10Thomas Jefferson Elementary SchoolGrades: PK-5Distance: 8.2 mi
- 7/10Louisa County Middle SchoolGrades: 6-8Distance: 5.5 mi
- 6/10Louisa County High SchoolGrades: 9-12Distance: 5.4 mi
Schools provided by the listing agent
- Elementary: Thomas Jefferson
- Middle: Louisa County
- High: Louisa County
- District: Louisa County Public Schools
Source: Bright MLS. This data may not be complete. We recommend contacting the local school district to confirm school assignments for this home.
Get a cash offer in 3 minutes
Find out how much your home could sell for in as little as 3 minutes with a no-obligation cash offer.
Estimated market value
$938,300
Get a cash offer in 3 minutes
Find out how much your home could sell for in as little as 3 minutes with a no-obligation cash offer.
Estimated market value
$938,300
- Virginia
- Louisa County
- Mineral
- 23117
- 373 Hemlock Ln
